1026 S 2770 E
1026 S 2770 E
1026 S 2770 E
1026 S 2770 E
1026 S 2770 E
1026 S 2770 E
1026 S 2770 E
1026 S 2770 E
1026 S 2770 E
1026 S 2770 E
1026 S 2770 E
1026 S 2770 E
1026 S 2770 E
1026 S 2770 E
1026 S 2770 E
1026 S 2770 E
1026 S 2770 E
1026 S 2770 E
1026 S 2770 E
1026 S 2770 E
1026 S 2770 E
1026 S 2770 E
1026 S 2770 E
1026 S 2770 E
1026 S 2770 E
1026 S 2770 E
1026 S 2770 E
1026 S 2770 E
SEE ALL PHOTOS
1026 S 2770 E
1026 S 2770 E
1026 S 2770 E
1026 S 2770 E
1026 S 2770 E
1026 S 2770 E
1026 S 2770 E
1026 S 2770 E
1026 S 2770 E
1026 S 2770 E
1026 S 2770 E
1026 S 2770 E
1026 S 2770 E
1026 S 2770 E
1026 S 2770 E
1026 S 2770 E
1026 S 2770 E
1026 S 2770 E
1026 S 2770 E
1026 S 2770 E
1026 S 2770 E
1026 S 2770 E
1026 S 2770 E
1026 S 2770 E
1026 S 2770 E
1026 S 2770 E
1026 S 2770 E
1026 S 2770 E
Courtesy of Ascent Real Estate Group LLC
For Sale

1026 S 2770 E

1026 S 2770 E, Spanish Fork, UT 84660

$364,900
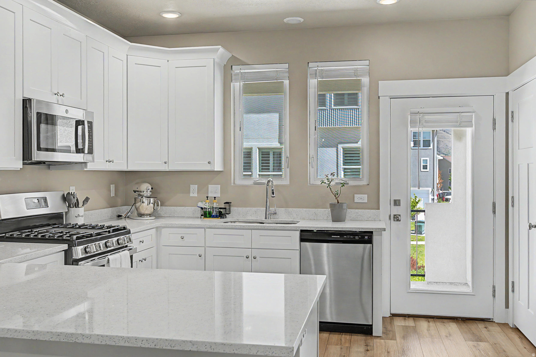
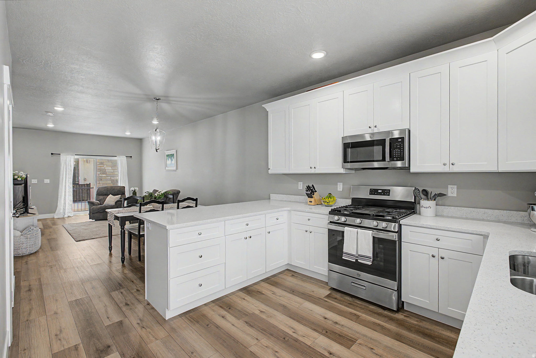
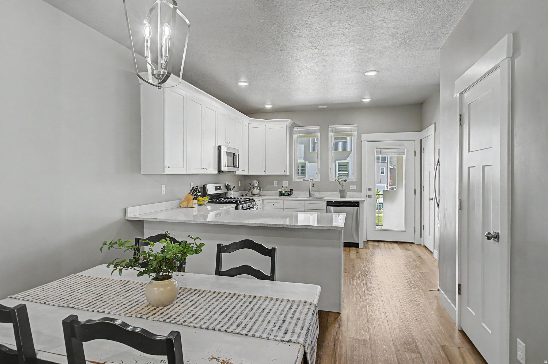
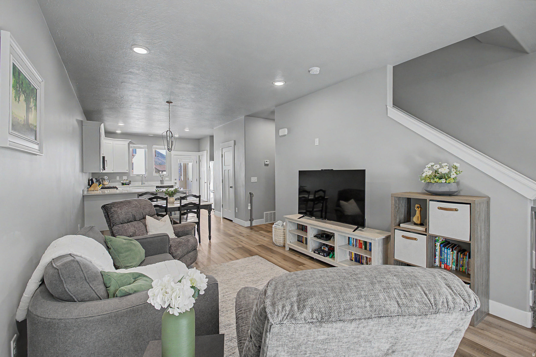
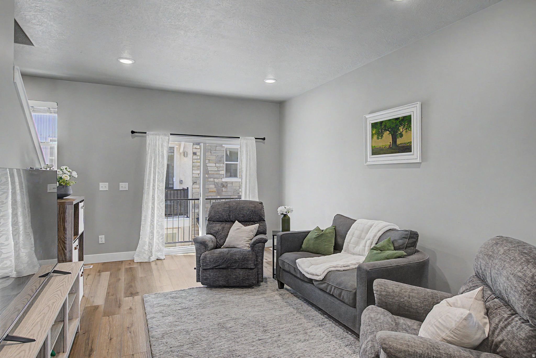
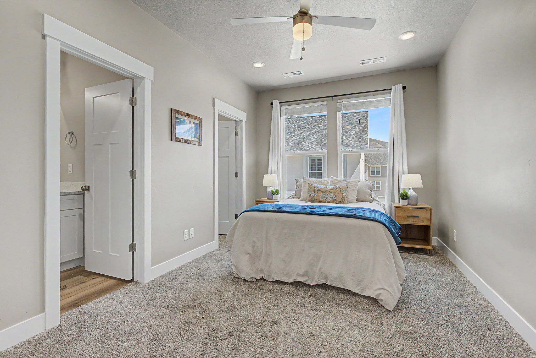
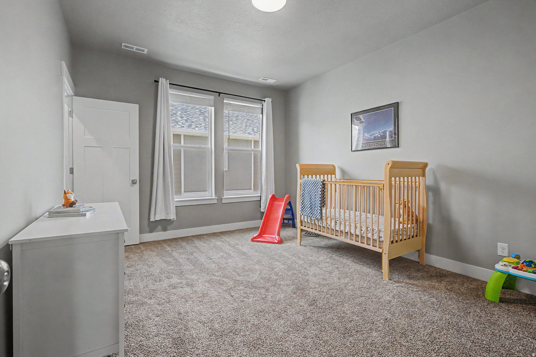
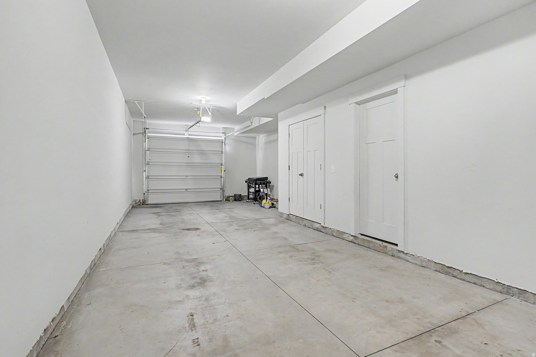
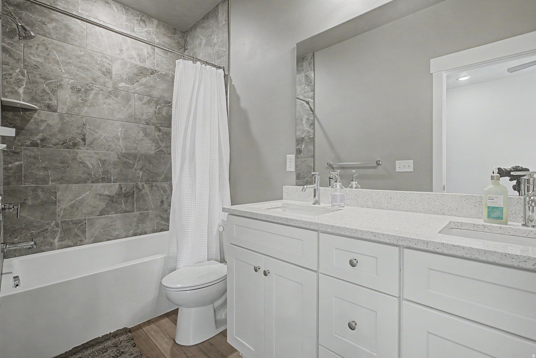
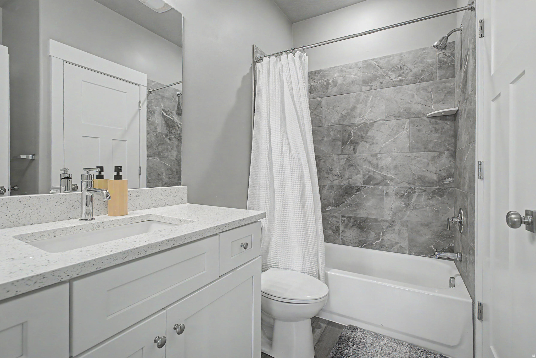
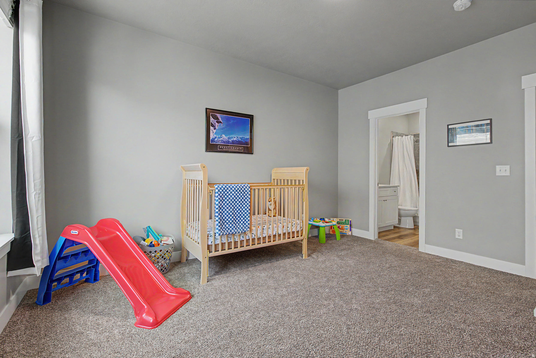
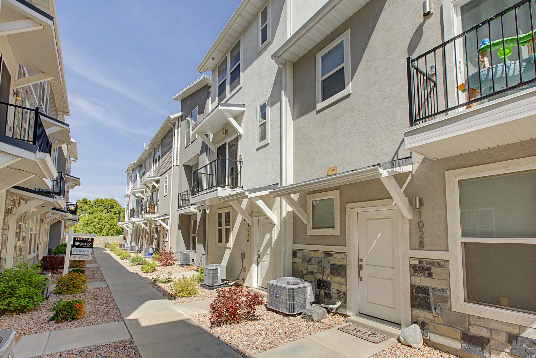
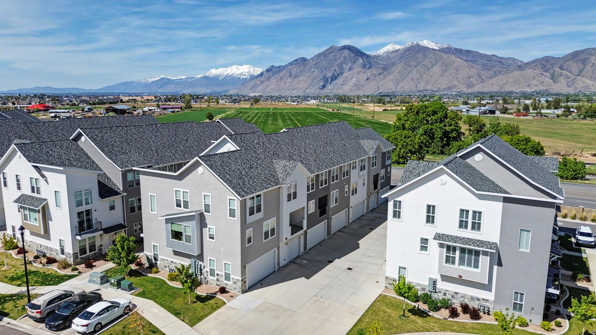
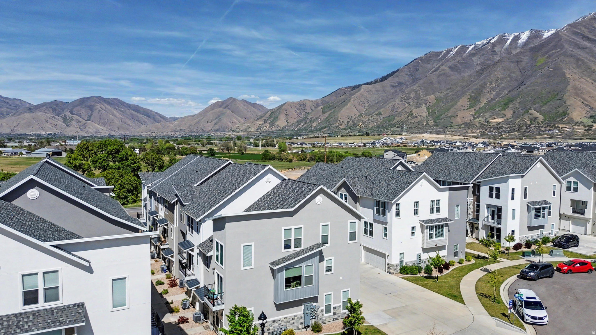
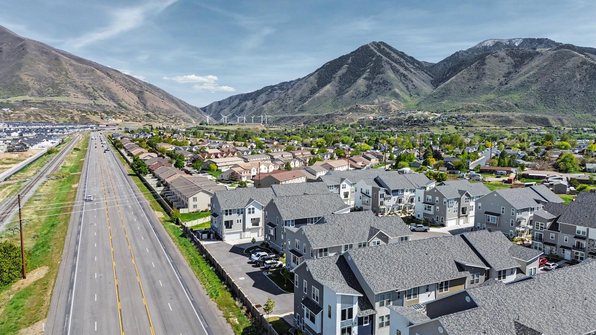
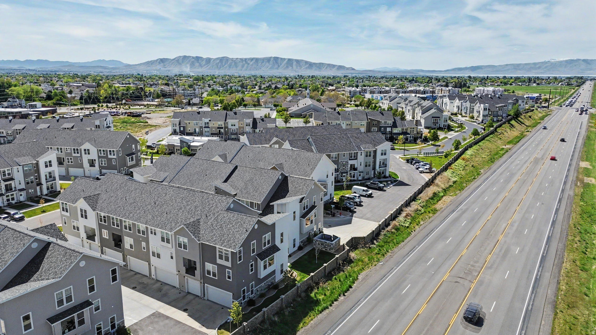
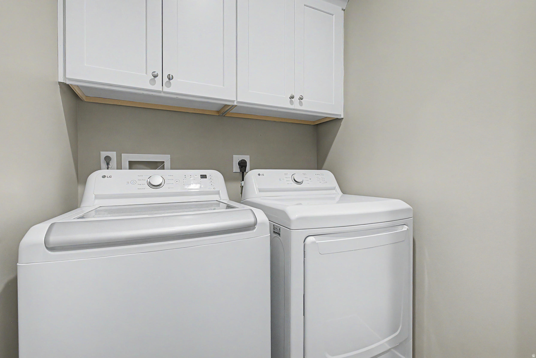
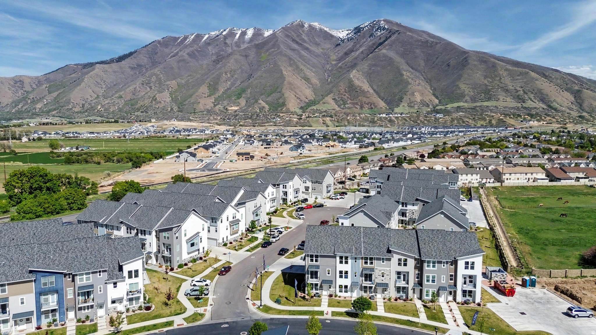
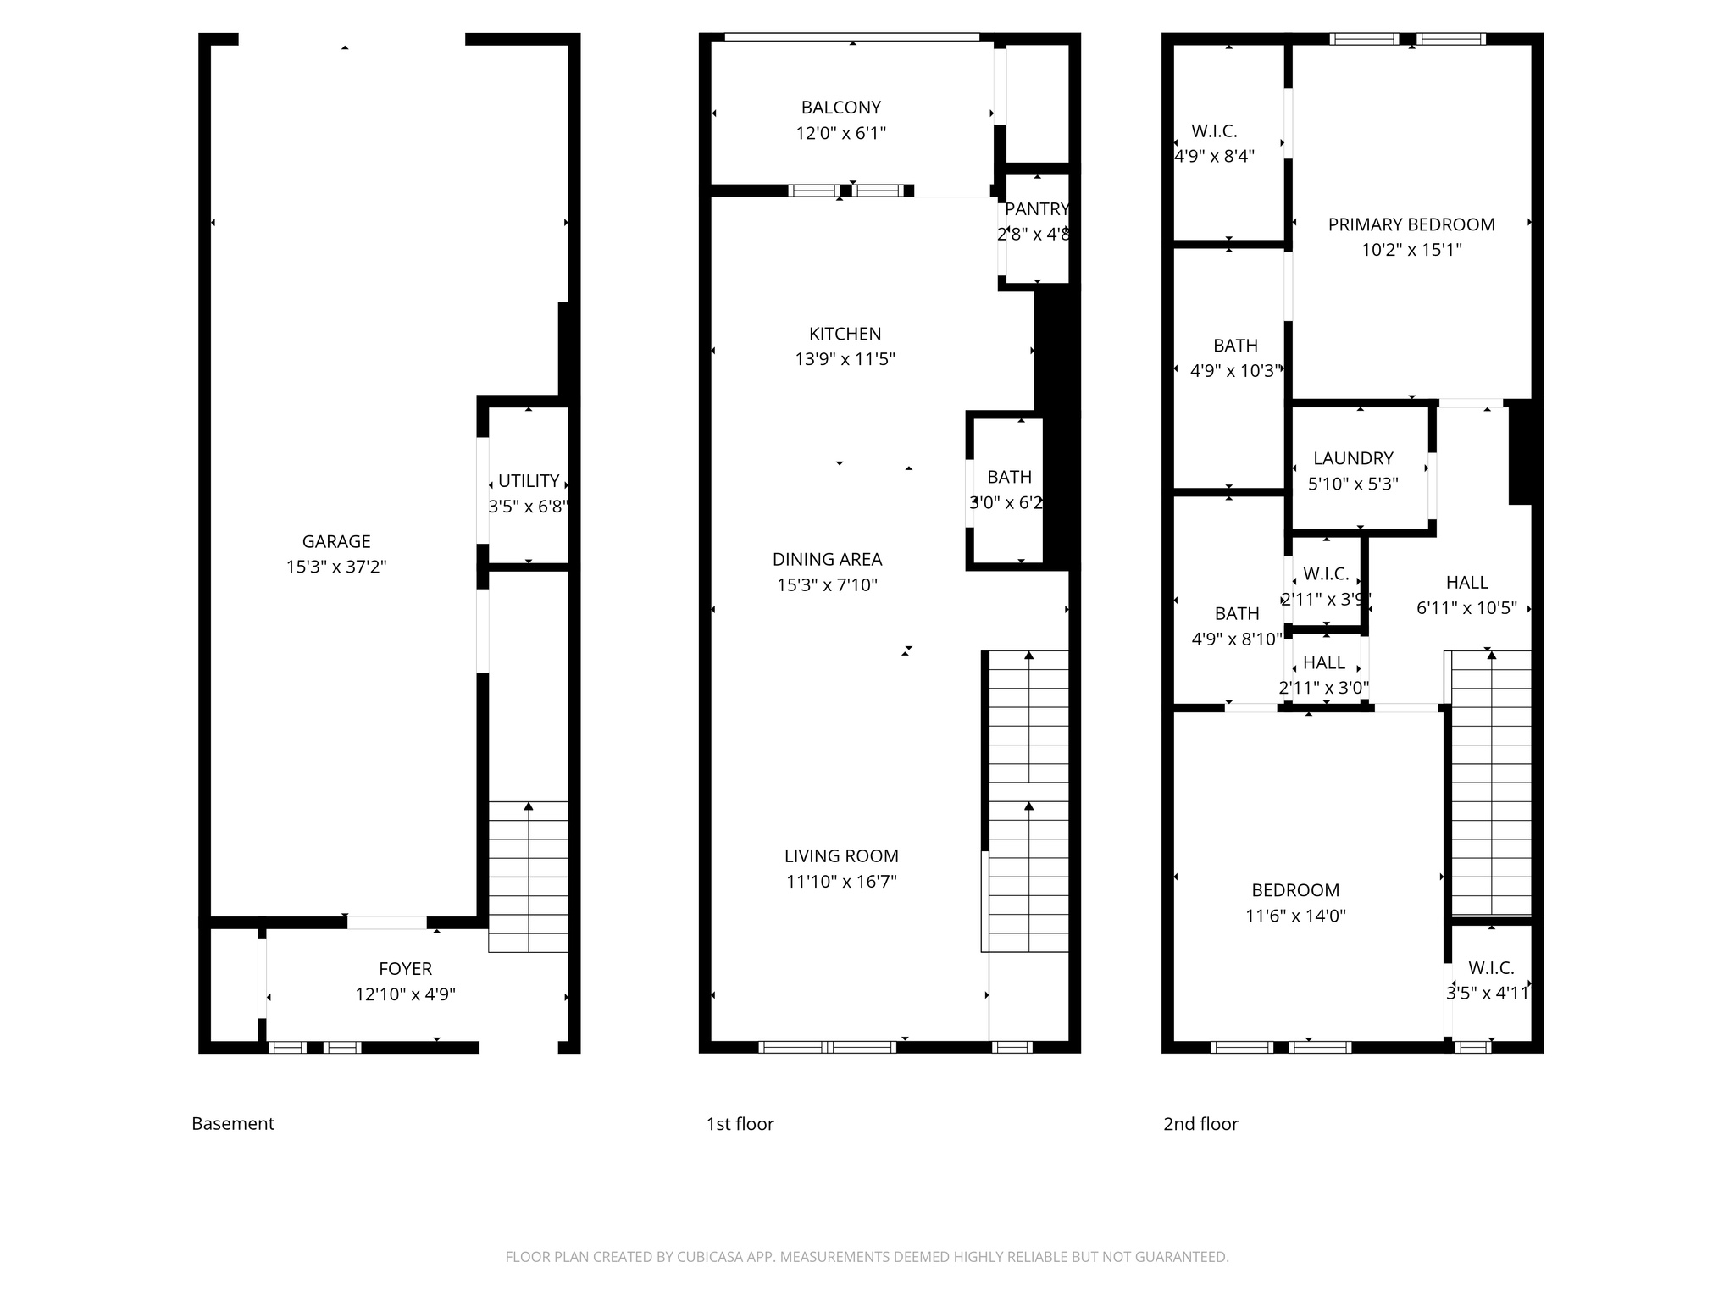
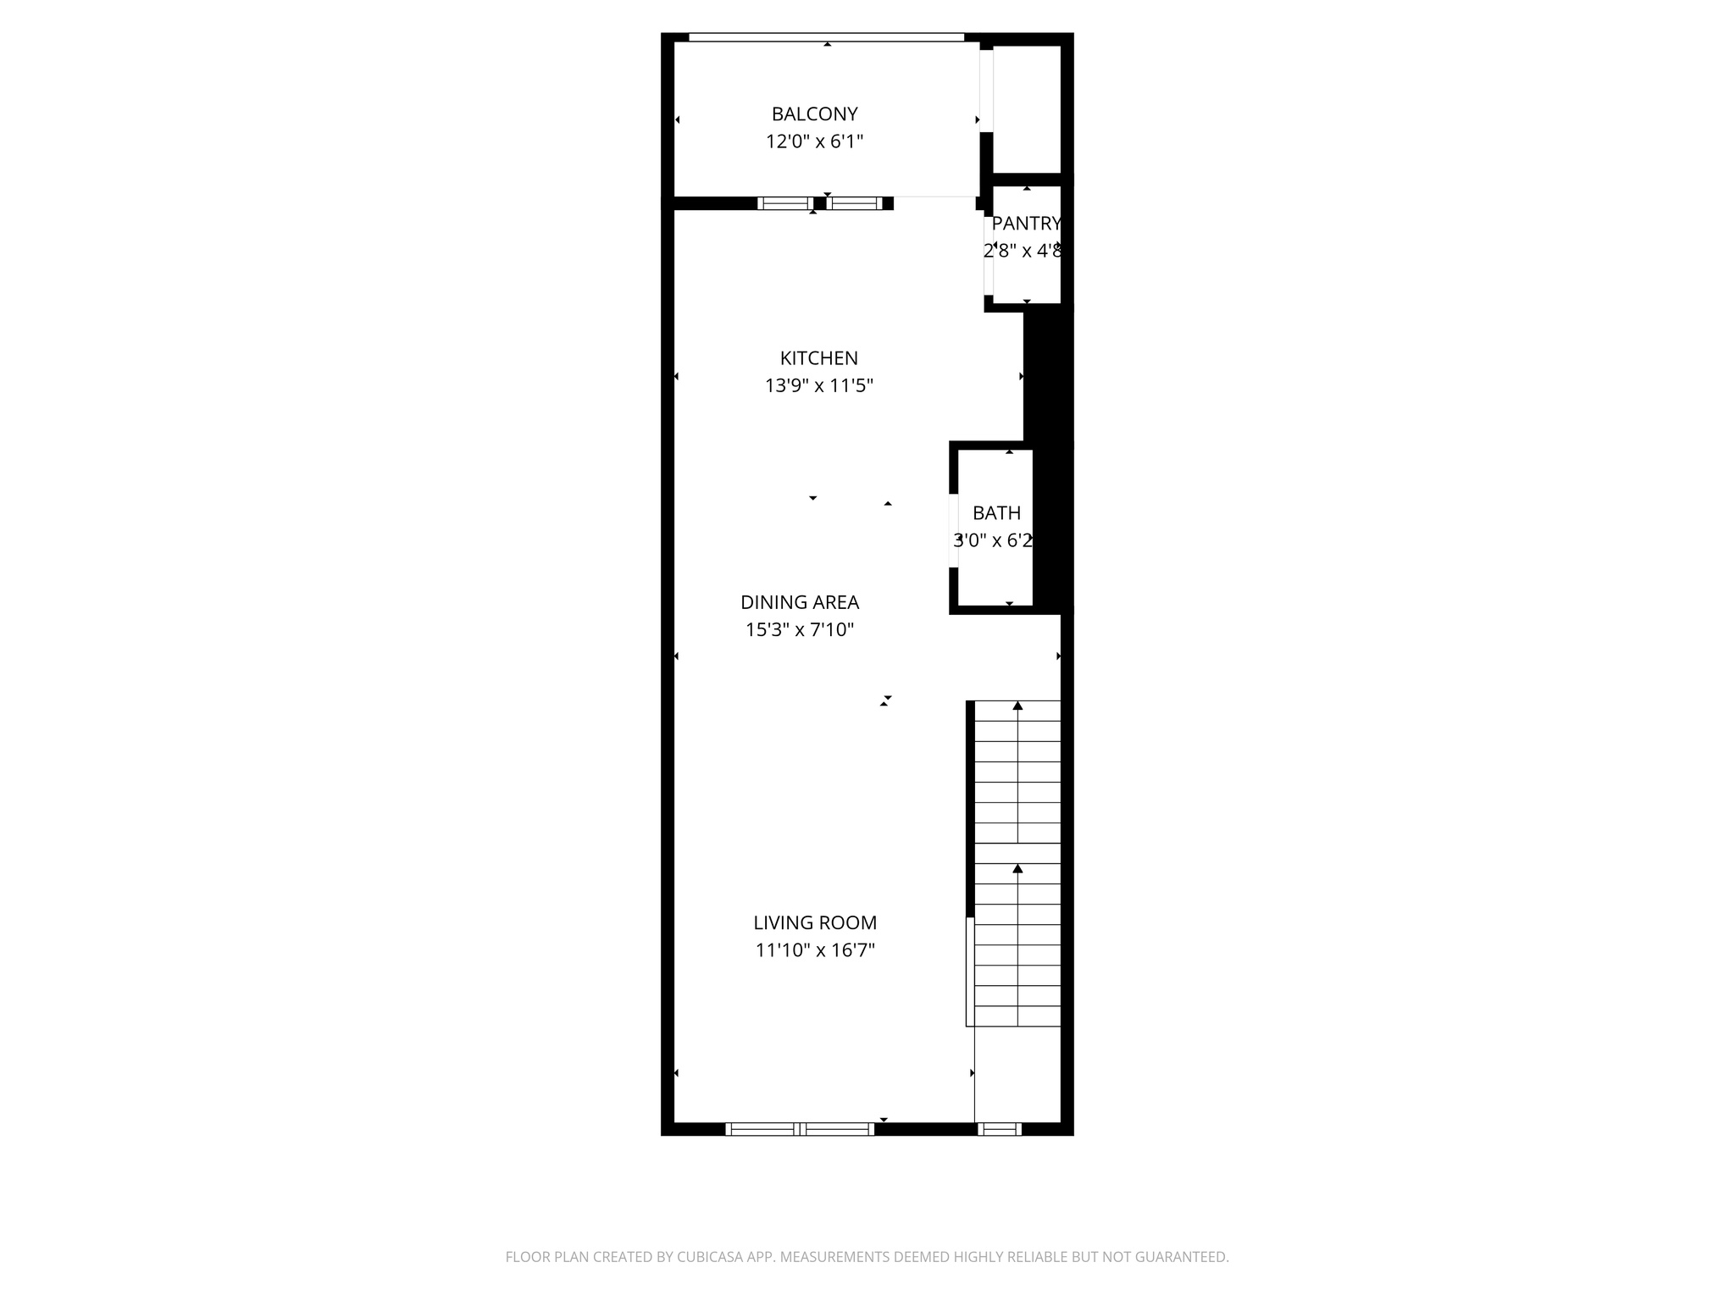
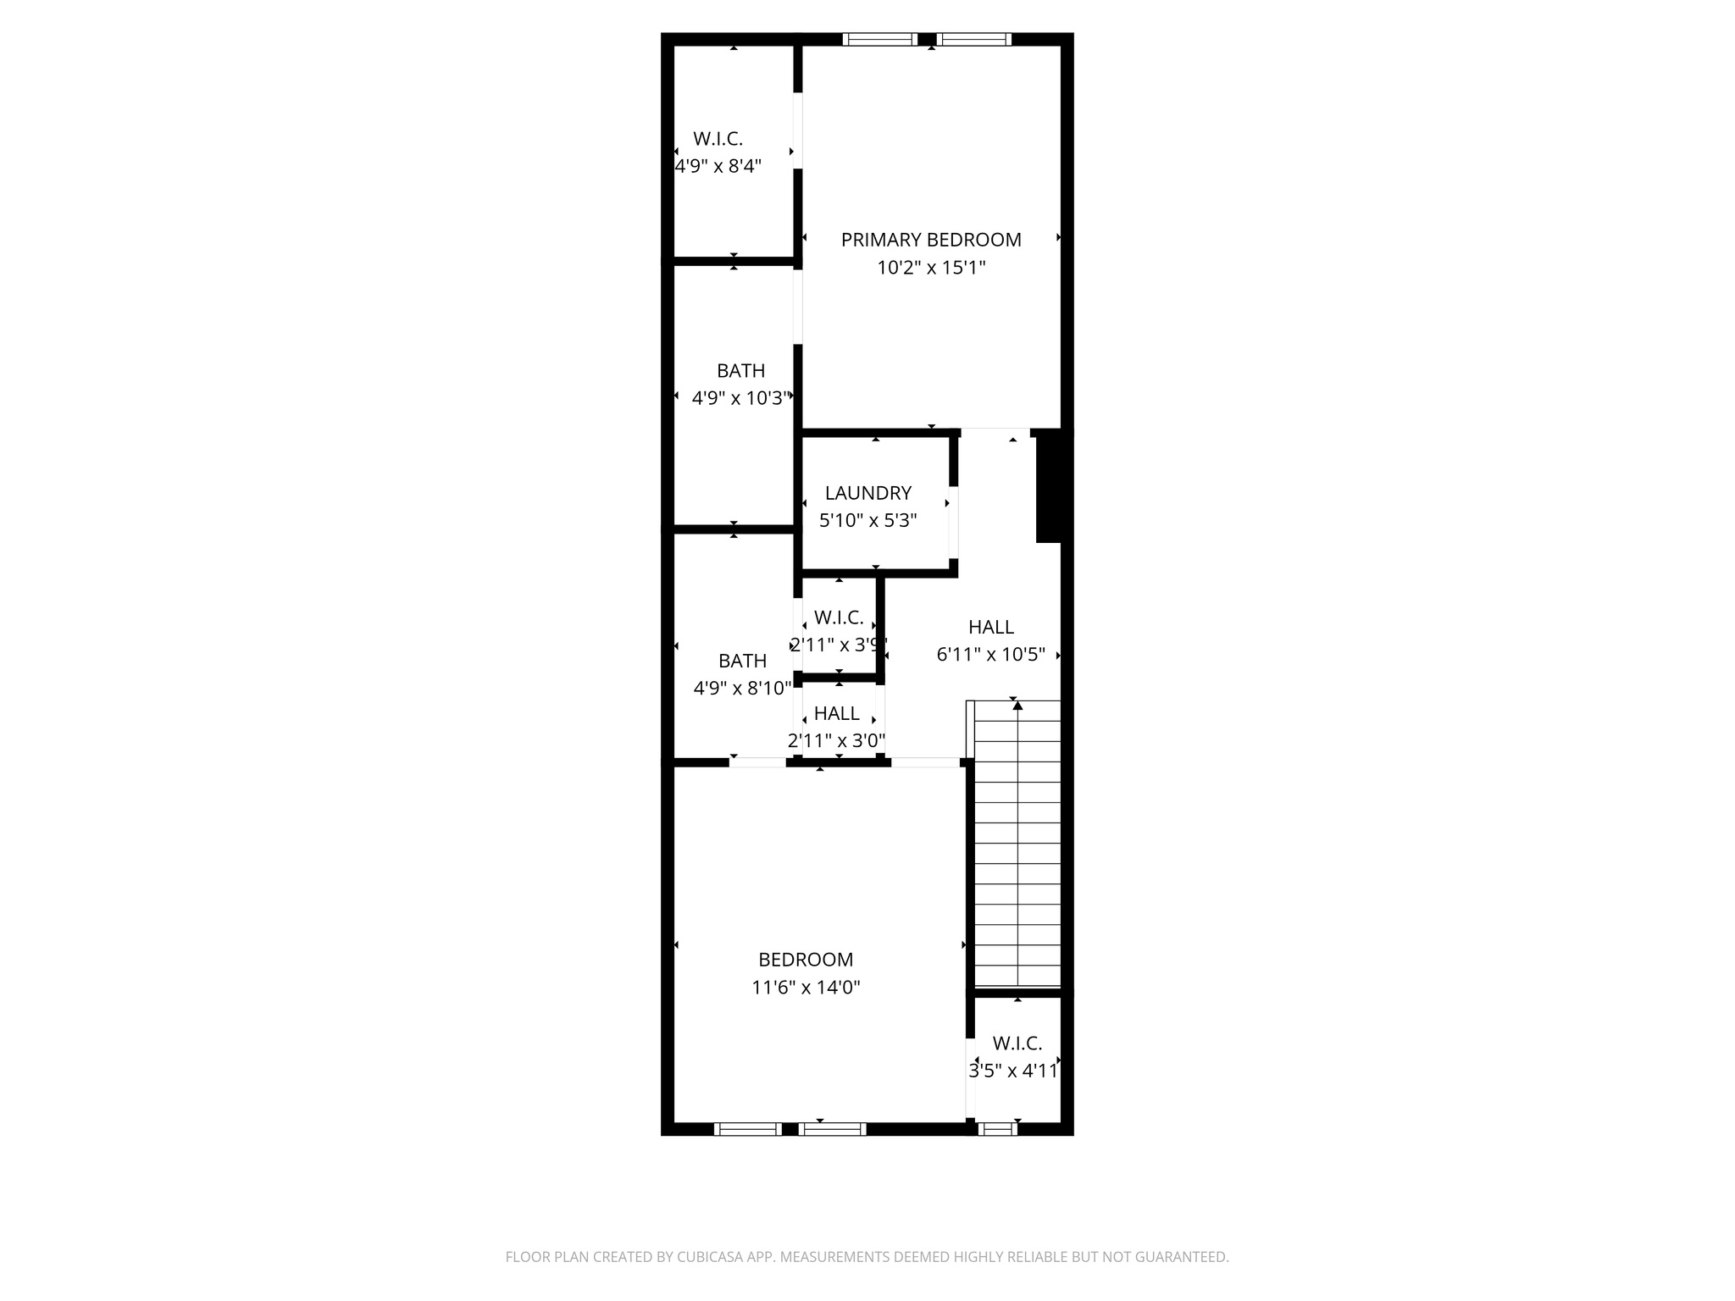
Ask About Seller-Paid Buydown Options. MOTIVATED SELLER! Welcome to this beautiful, luxury townhome in the desirable Ridge at Spanish Fork community! Built just 4 years ago, this home is in pristine, like-new condition with no pets and no smoking. Featuring 2 spacious master suites-each with its own walk-in closet and private bathroom-this layout is perfect for comfort, privacy, or shared living. All bedrooms are conveniently located upstairs, along with a dedicated laundry room.

2
beds

3
baths

1,308 Sq.Ft. LIVING AREA

435.6 Sq.Ft. lot

Features & Amenities

Interior

  • total bedrooms2
  • Total bathrooms3
  • full bathrooms2
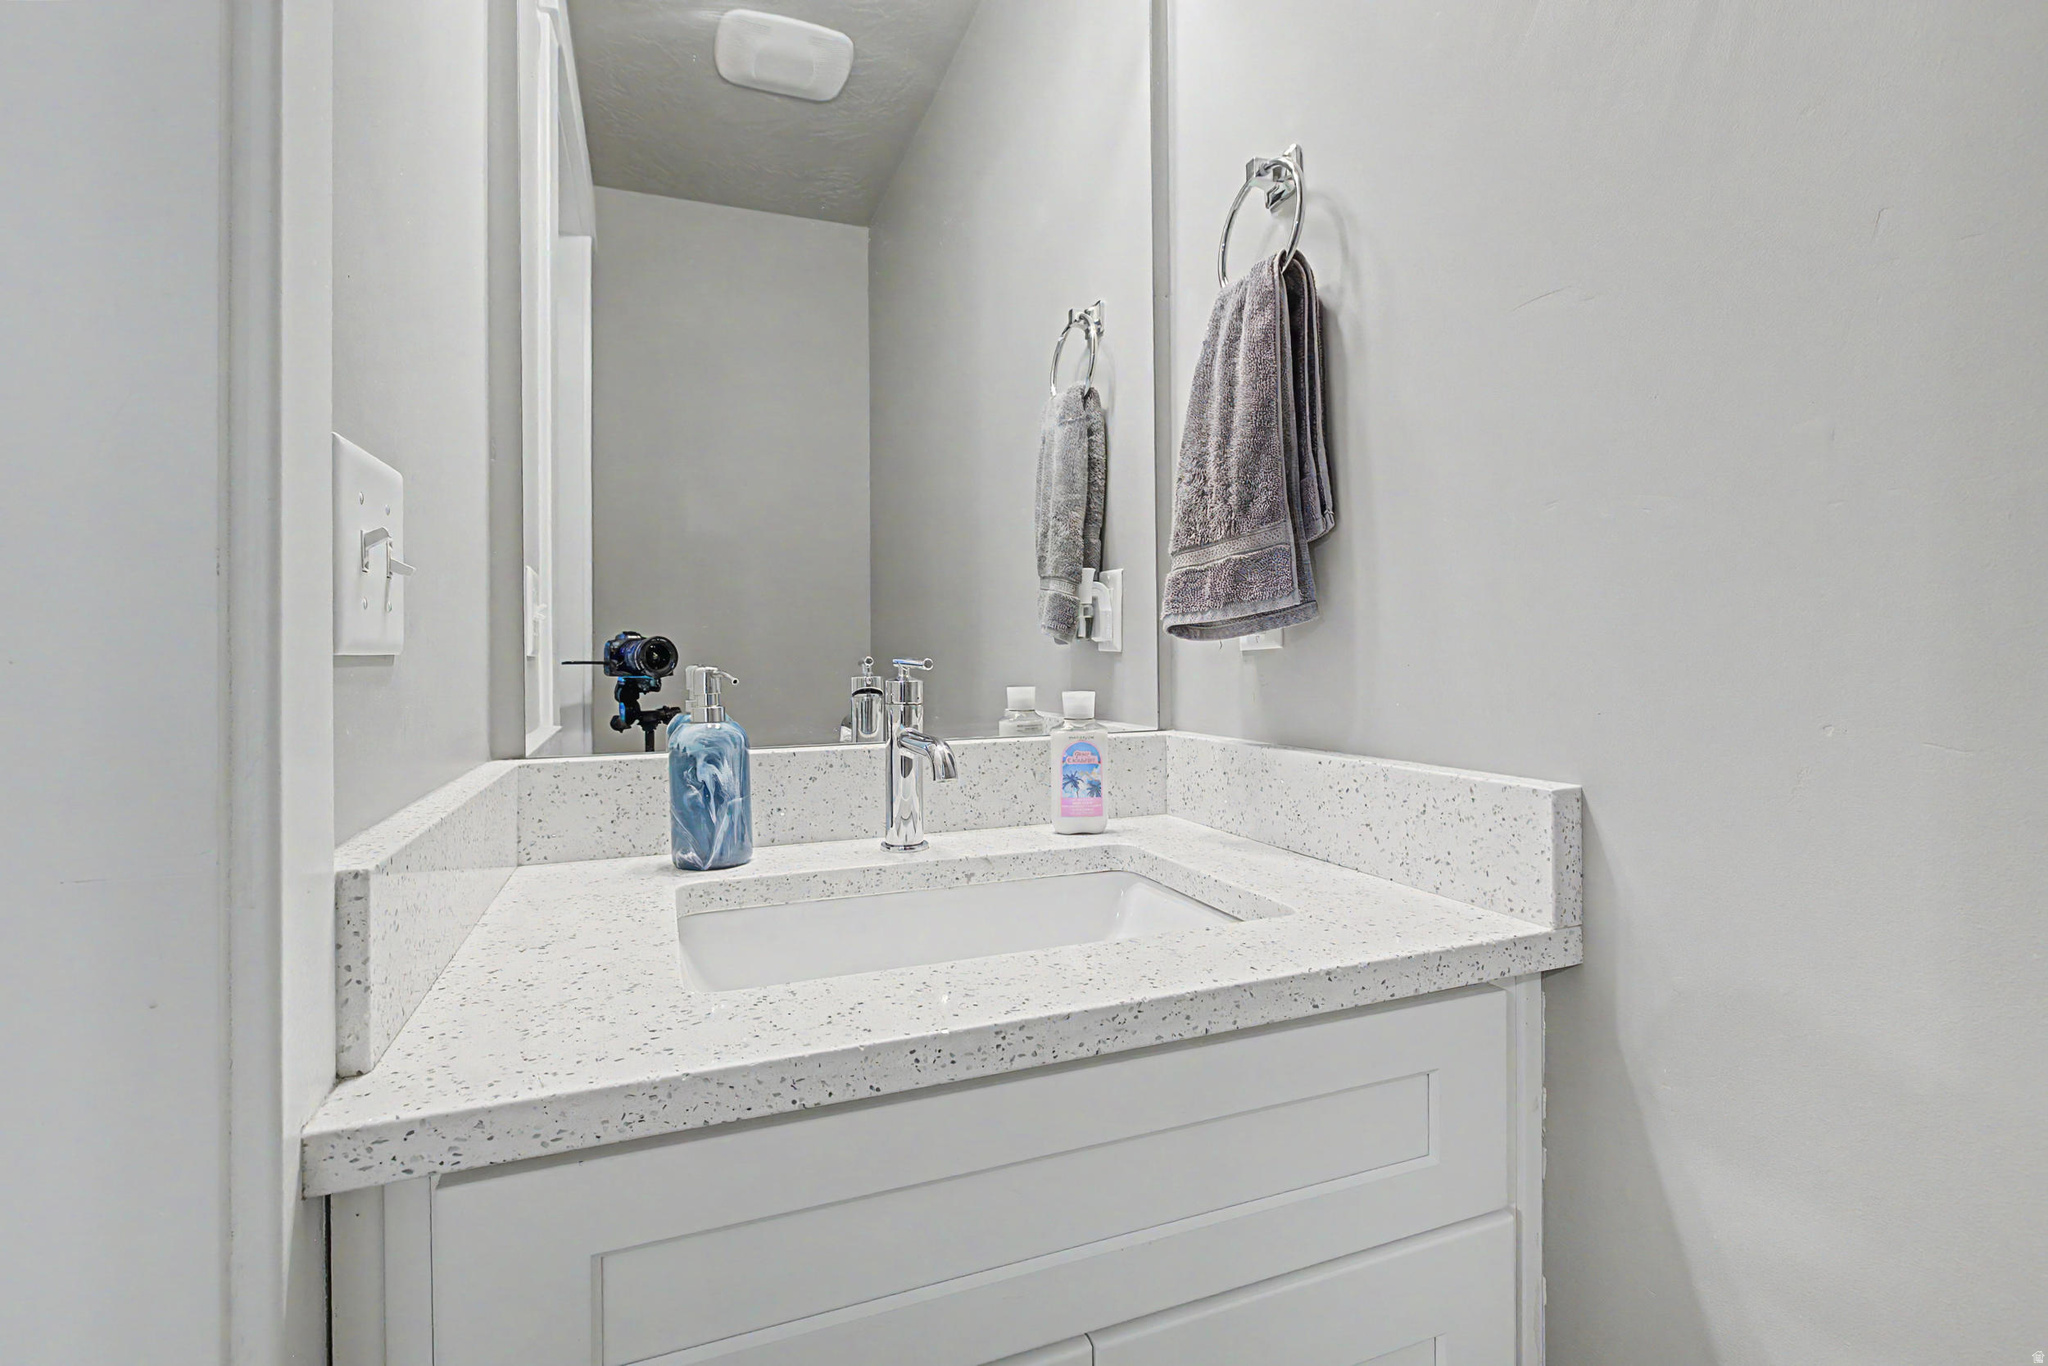
  • half bathroom1
  • Laundry room Electric Dryer Hookup
  • Flooring Carpet, Vinyl
  • other interior Features Bath: Primary, Closet: Walk-In, Disposal, Range: Gas, Range/Oven: Free Stdng, Granite Countertops

Area & Lot

  • Status For Sale
  • Living Area1,308 Sq.Ft.
  • Total Area1,308 Sq.Ft.
  • Lot Area435.6 Sq.Ft.
  • MLS® ID2169609
  • TypeResidential
  • YEAR BUILT2023
  • Architecture StylesTownhouse, Row-mid
  • View DescriptionMountain(s)
  • Elementary SchoolSpanish Oaks
  • Middle SchoolDiamond Fork
  • High SchoolMaple Mountain
  • School DistrictNebo

Exterior

  • STORIES3
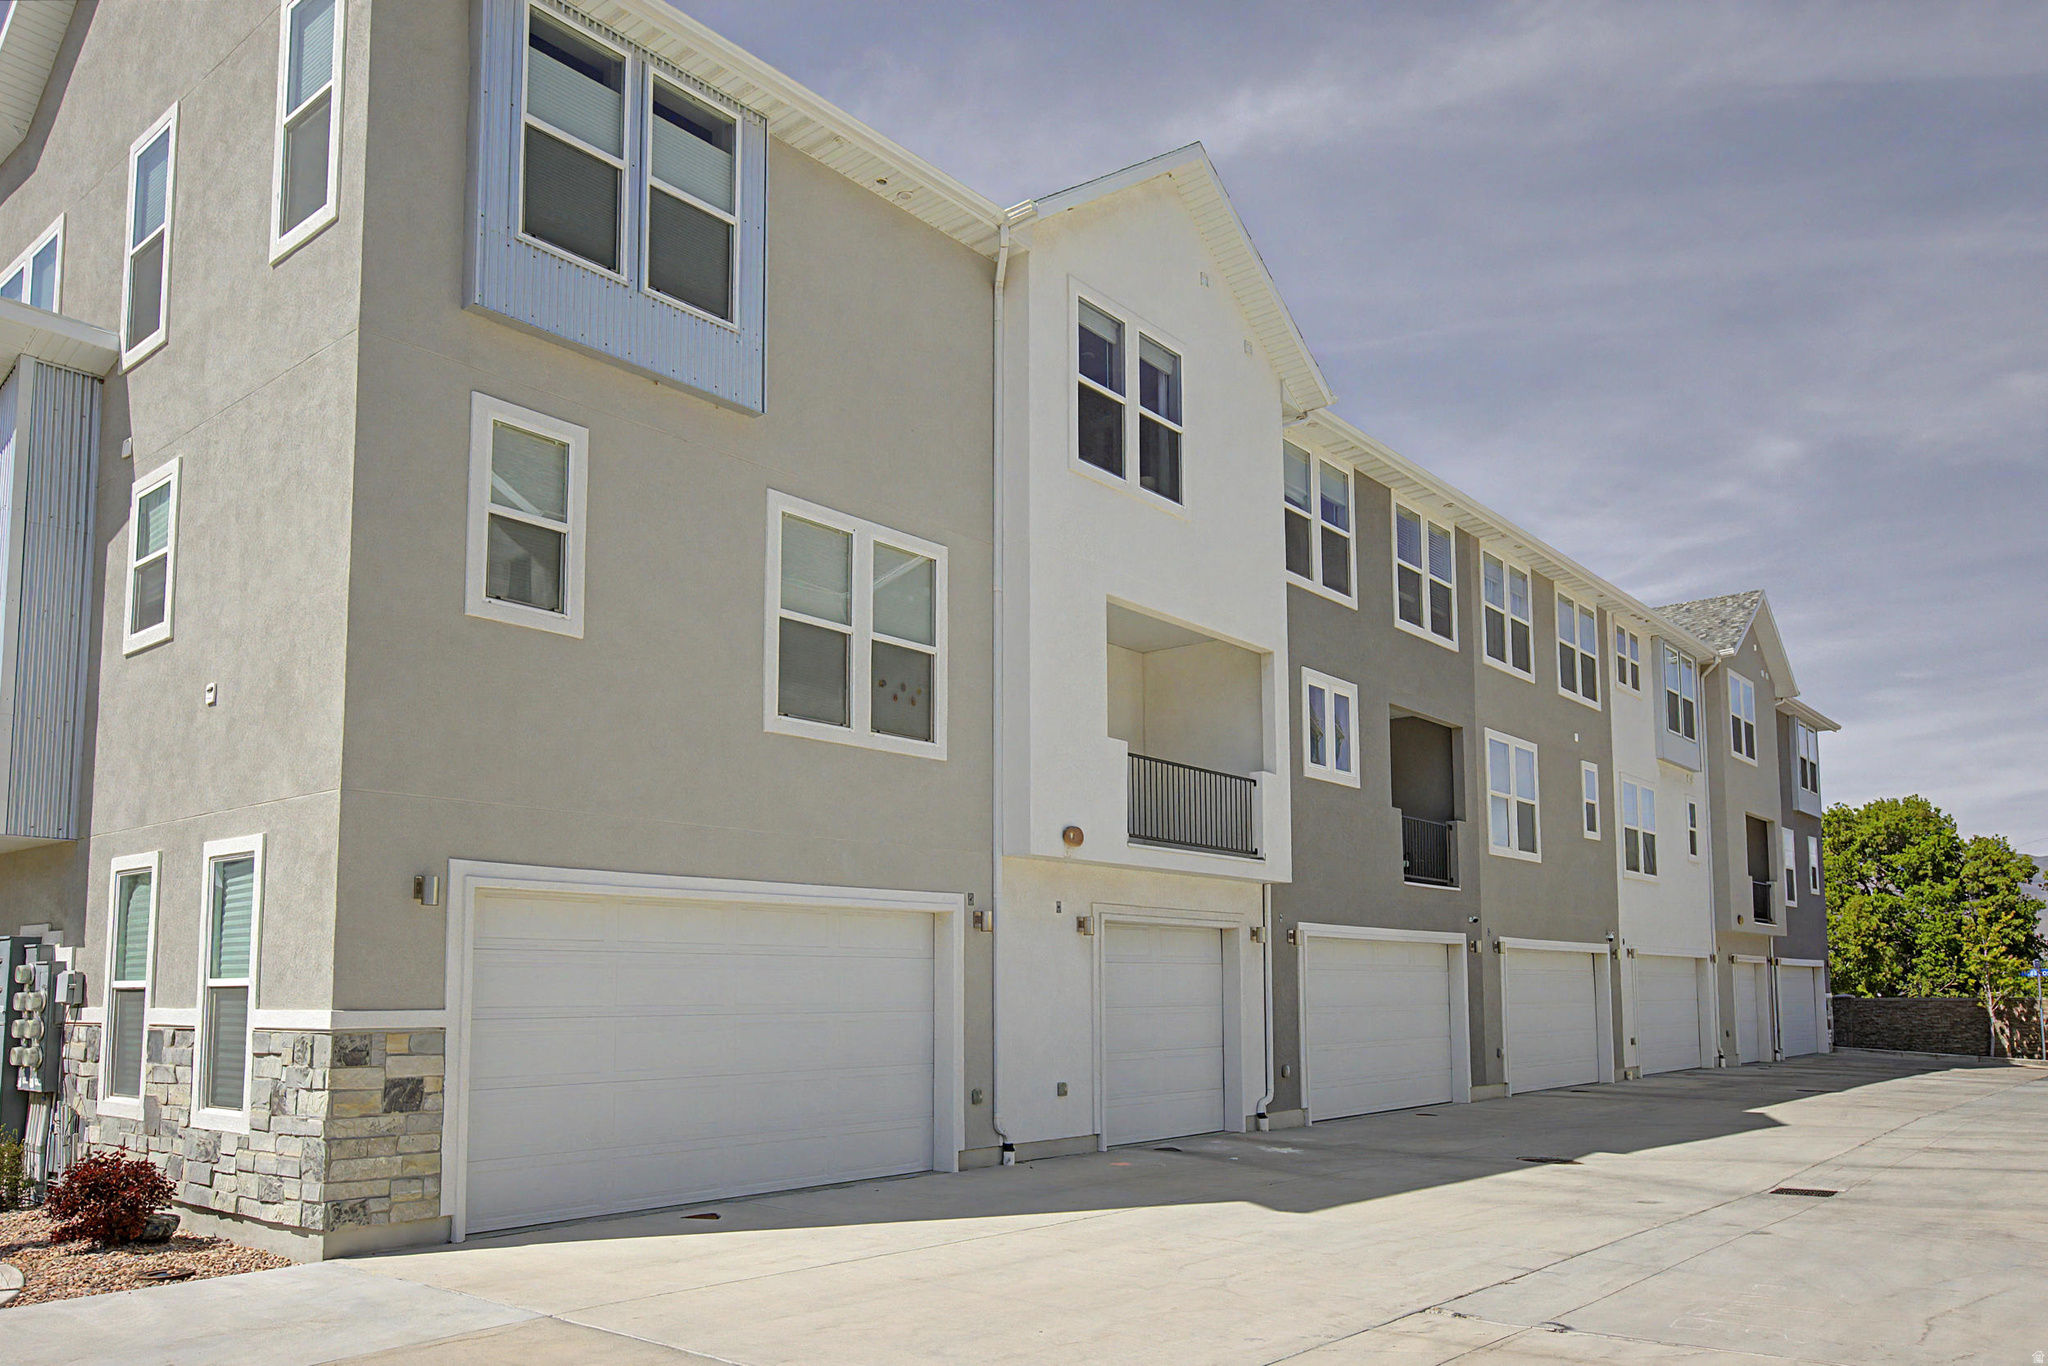
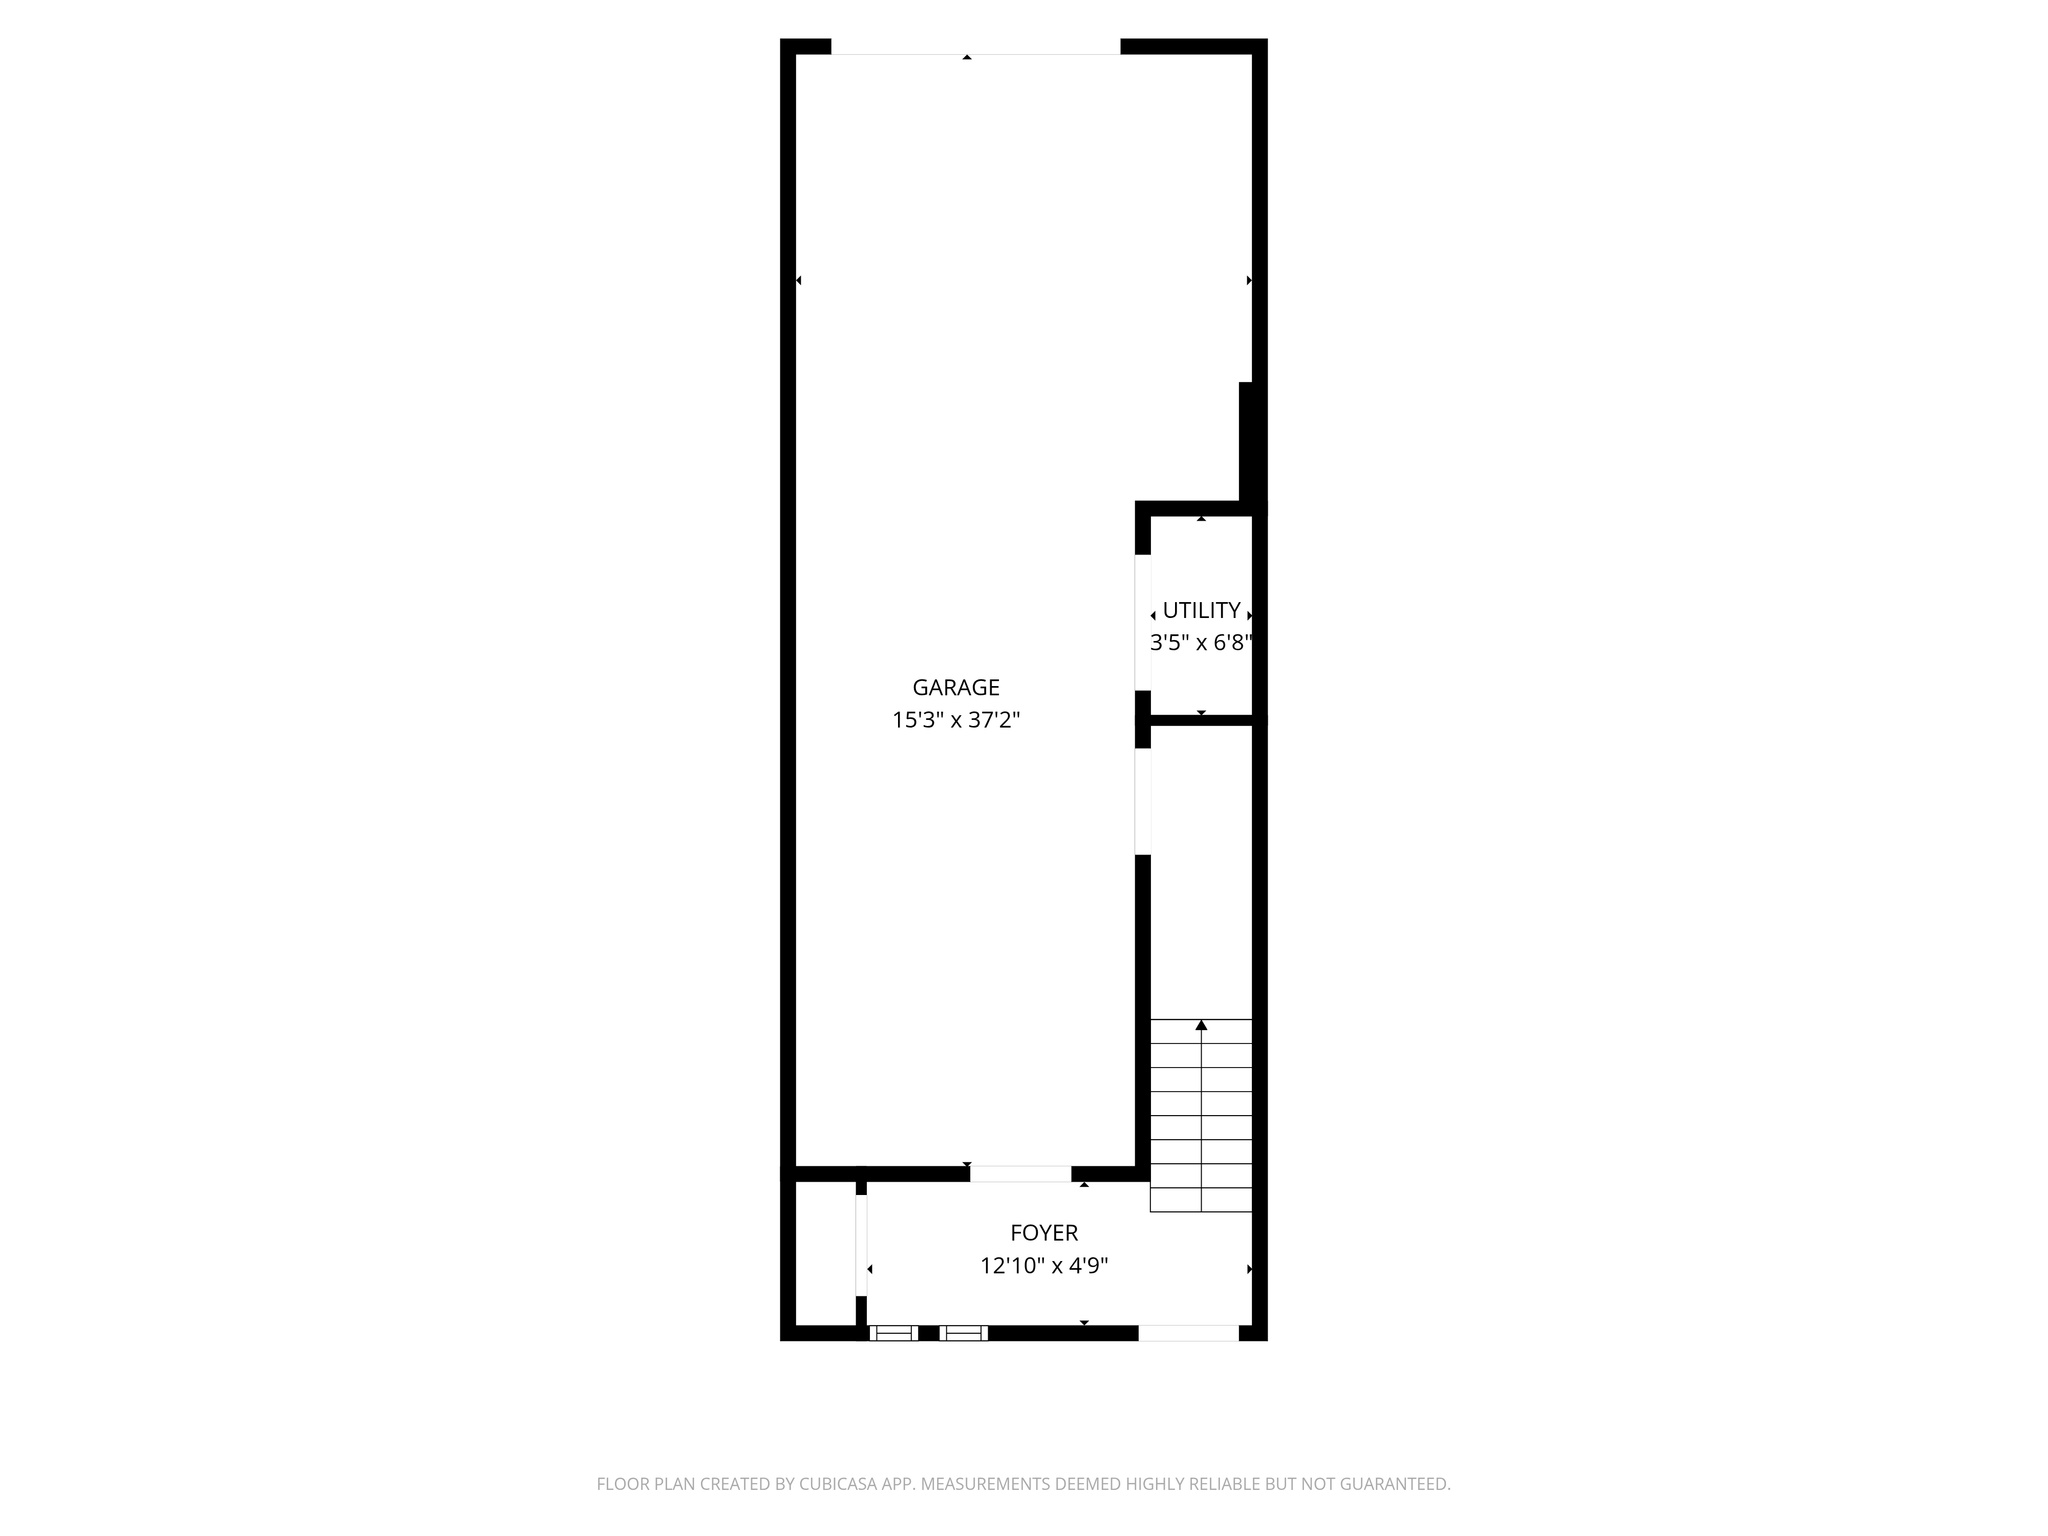
  • Garage Space1.0
  • water SourceCulinary
  • utilitiesNatural Gas Connected, Electricity Available, Sewer Connected, Water Connected
  • roofAsphalt
  • lot featuresCurb Gutter, Fenced: Part, Road: Paved, Sidewalks, Sprinkler: Auto-Full, View: Mountain
  • HEAT TYPEForced Air
  • AIR CONDITIONINGCentral Air
  • sewerSewer: Connected
  • HOA AmenitiesCable TV, Clubhouse, Fitness Center, Insurance, Maintenance, Pets Permitted, Playground, Pool, Snow Removal
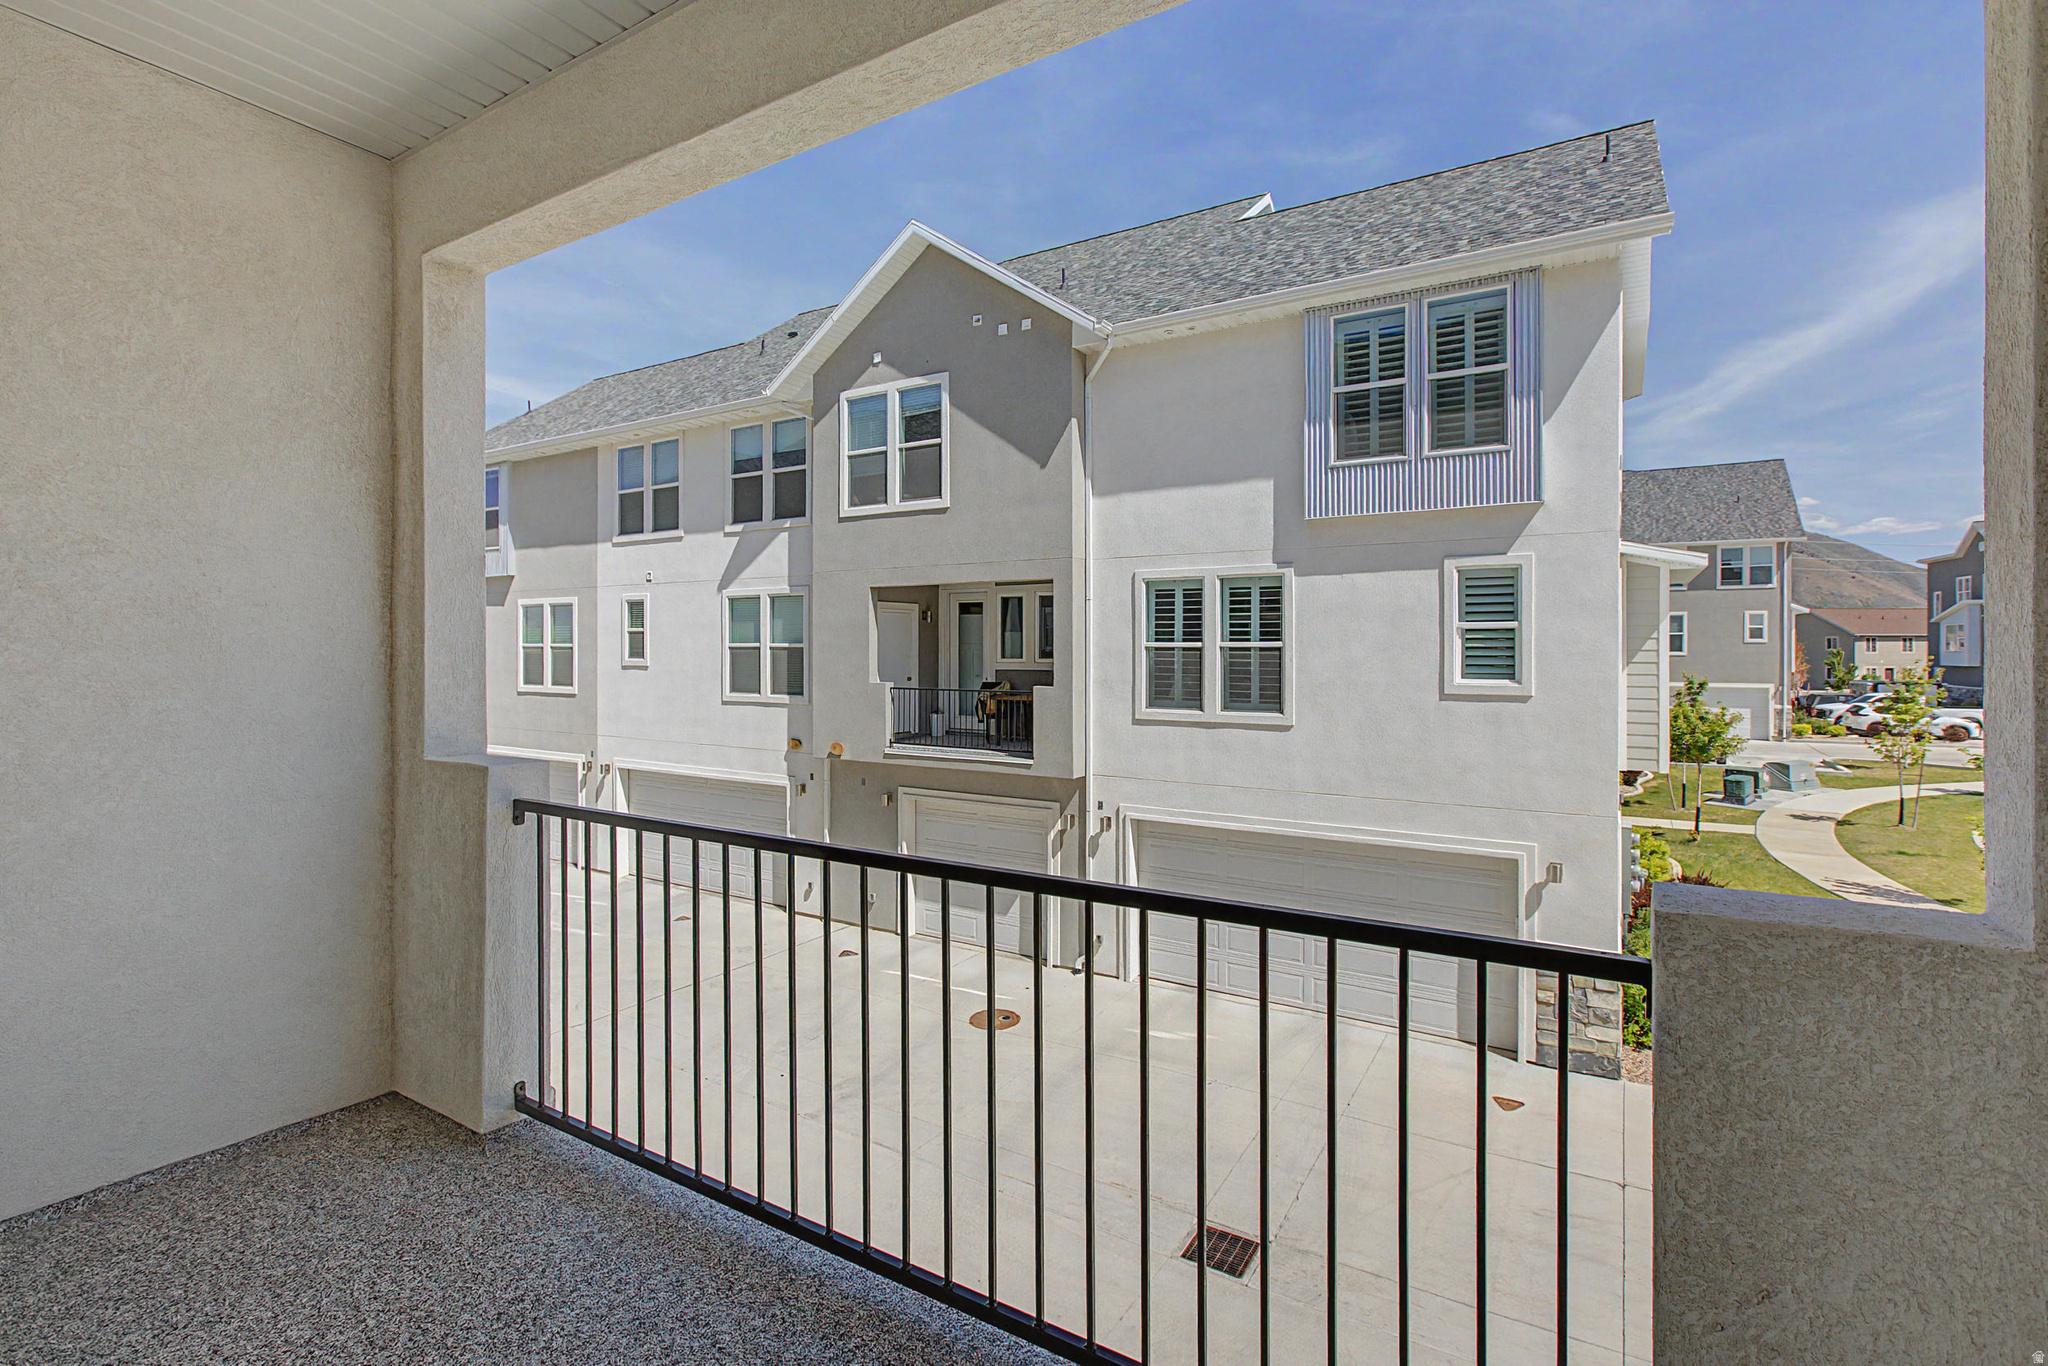
  • other exterior FeaturesDeck, Covered, Double Pane Windows, Lighting

Financial

  • Sales Price$364,900
  • Real Estate Tax $1,884/yr
  • HOA $235/mo
  • Zoning Multi-Family
image

Schedule a Showing

We would love to show you our beautiful property. Please select your preferred date and time below. An agent will be in touch shortly to confirm your appointment.

Schedule a Showing

We would love to show you our beautiful property. Please select your preferred date and time below. An agent will be in touch shortly to confirm your appointment.

Thank you for your interest in 1026 S 2770 E, Spanish Fork, UT 84660. We are reviewing your request and will be in touch shortly!

Mortgage Calculator

Estimate your monthly mortgage payment, including the principal and interest, property taxes, and HOA. Adjust the values to generate a more accurate rate.
All estimates are provided for informational purposes only. Actual amounts may vary.
$0,000 Your Payment 20 15 65
$0,000 Your Payment

Work With Dwell

We are consistently a top brokerage in the Cache Valley area and constantly strive toward providing better real estate solutions for our clients through technology, education, and negotiation skills.

Follow us on Instagram