1065 W 2740 S
1065 W 2740 S
1065 W 2740 S
1065 W 2740 S
1065 W 2740 S
1065 W 2740 S
1065 W 2740 S
1065 W 2740 S
1065 W 2740 S
1065 W 2740 S
1065 W 2740 S
1065 W 2740 S
1065 W 2740 S
1065 W 2740 S
1065 W 2740 S
1065 W 2740 S
1065 W 2740 S
1065 W 2740 S
1065 W 2740 S
1065 W 2740 S
1065 W 2740 S
1065 W 2740 S
1065 W 2740 S
1065 W 2740 S
1065 W 2740 S
1065 W 2740 S
1065 W 2740 S
1065 W 2740 S
SEE ALL PHOTOS
1065 W 2740 S
1065 W 2740 S
1065 W 2740 S
1065 W 2740 S
1065 W 2740 S
1065 W 2740 S
1065 W 2740 S
1065 W 2740 S
1065 W 2740 S
1065 W 2740 S
1065 W 2740 S
1065 W 2740 S
1065 W 2740 S
1065 W 2740 S
1065 W 2740 S
1065 W 2740 S
1065 W 2740 S
1065 W 2740 S
1065 W 2740 S
1065 W 2740 S
1065 W 2740 S
1065 W 2740 S
1065 W 2740 S
1065 W 2740 S
1065 W 2740 S
1065 W 2740 S
1065 W 2740 S
1065 W 2740 S
Sold

1065 W 2740 S

1065 W 2740 S, Nibley, UT 84321

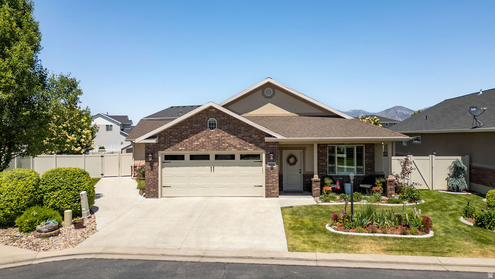
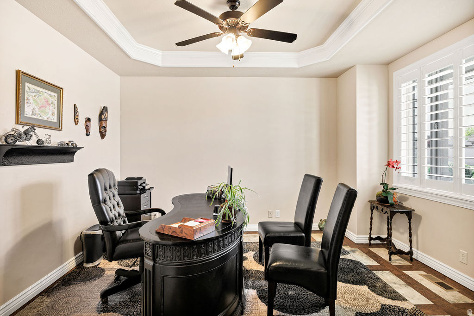

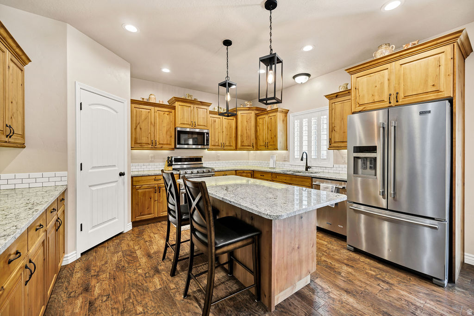
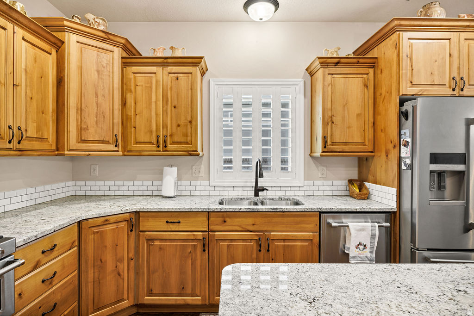
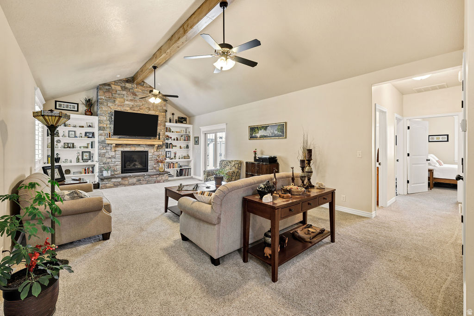
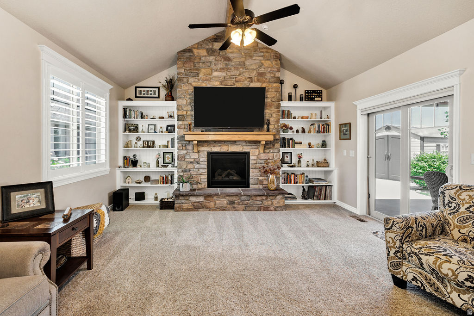
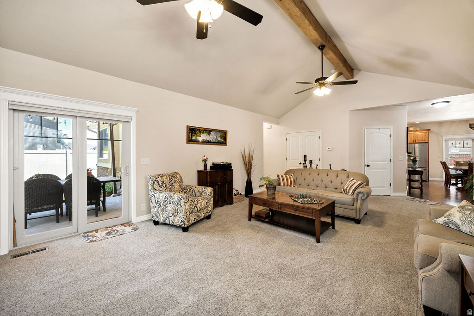
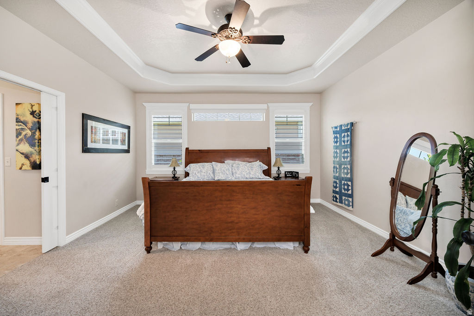
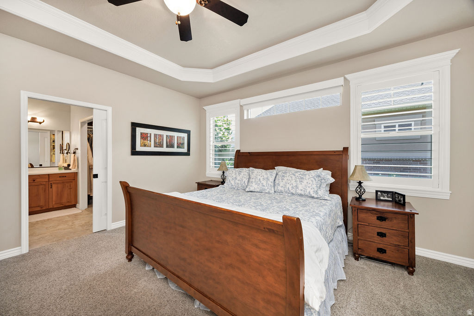
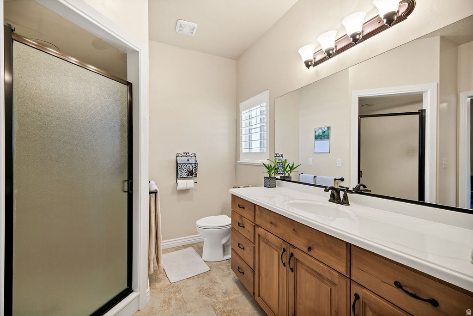
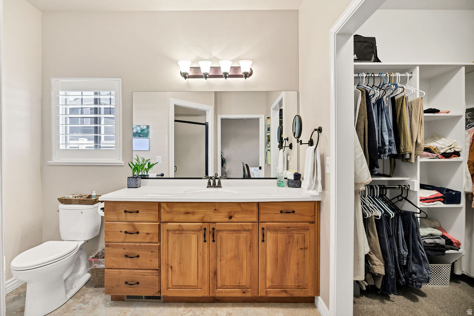
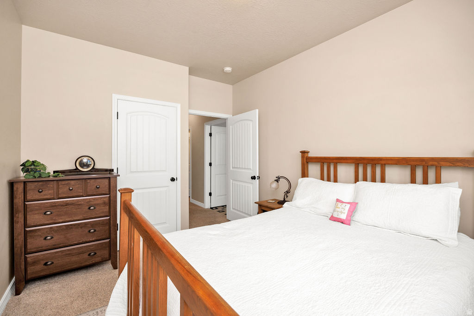
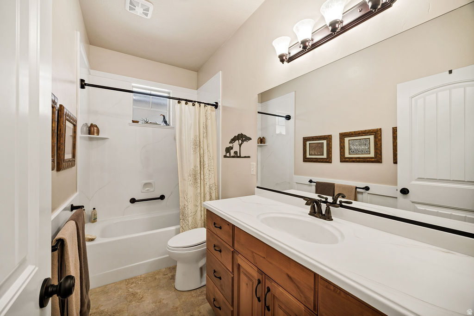
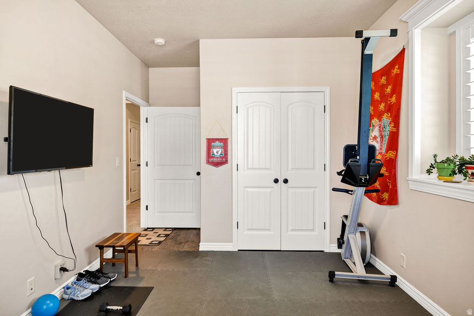
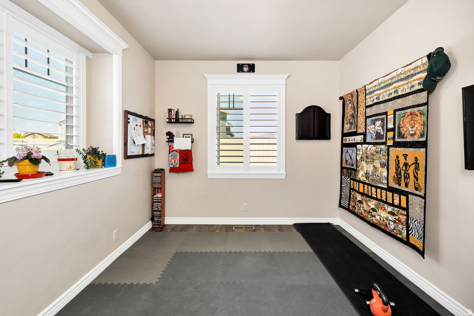
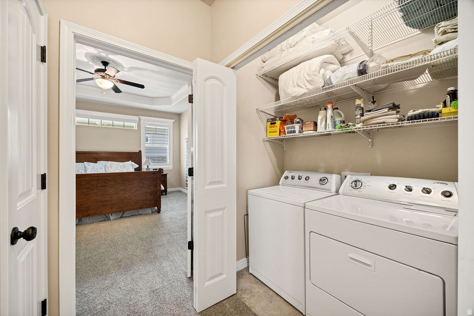
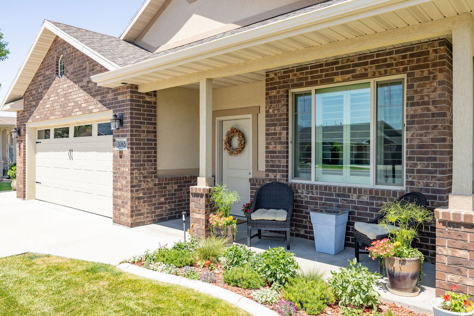
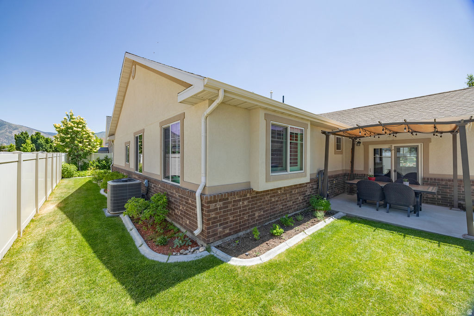
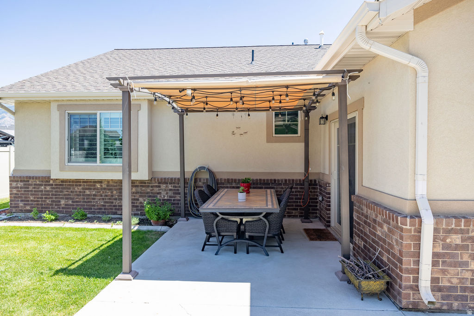
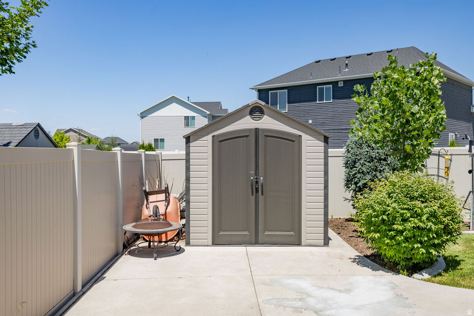
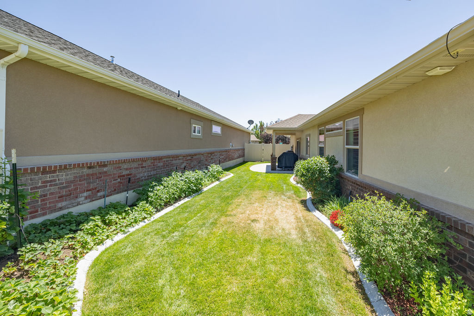
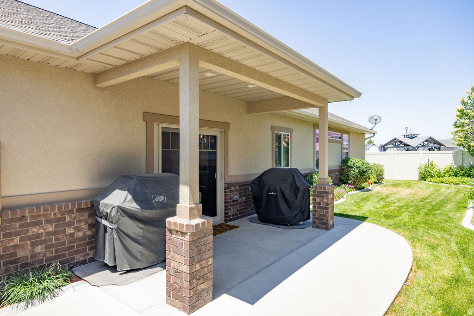
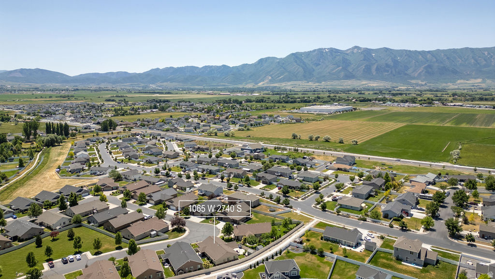
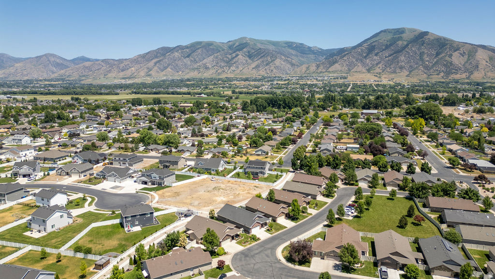

Custom built, beautifully updated, single level home in Nibley's Sunset Park 55+ quiet retirement community. Large open floor plan with 36" door ways on most doors. 9' Ceilings, vaulted ceiling in living room, tray ceilings in office and master bedroom. Granite countertops, plantation shutters, upgraded carpet & LVT/LVP flooring. Large family room with great natural light, floor to ceiling rock fireplace, and built in shelves. Large Kitchen/Dining area with plenty of storage and counter space. Several large closets with built in shelving. Water softener and high efficiency furnace. Beautiful established landscape, 2 patios, storage shed, fully fenced. Square footage provided as reference only. Buyer to verify all details. Agent is Seller.

3
beds

2
baths

2,122 Sq.Ft. LIVING AREA

6,098.4 Sq.Ft. lot

Eric Budd

Eric Budd

Features & Amenities

Interior

  • total bedrooms3
  • Total bathrooms2
  • full bathrooms2
  • Laundry room Electric Dryer Hookup, Gas Dryer Hookup
  • Flooring Carpet
  • APPLIANCES Ceiling Fan, Microwave, Refrigerator, Satellite Dish, Water Softener Owned
  • other interior Features Bath: Primary, Closet: Walk-In, Den/Office, Disposal, Gas Log, Great Room, Range: Gas, Range/Oven: Free Stdng, Vaulted Ceilings, Granite Countertops

Area & Lot

  • Status Sold
  • Date Sold February 20, 2026
  • Living Area2,122 Sq.Ft.
  • Total Area2,122 Sq.Ft.
  • Lot Area6,098.4 Sq.Ft.
  • MLS® ID2130571
  • TypeResidential
  • YEAR BUILT2016
  • NeighborhoodLogan
  • Architecture StylesRambler/Ranch
  • View DescriptionMountain(s)
  • Elementary SchoolNibley
  • Middle SchoolSouth Cache
  • High SchoolRidgeline
  • School DistrictCache

Exterior

  • STORIES1
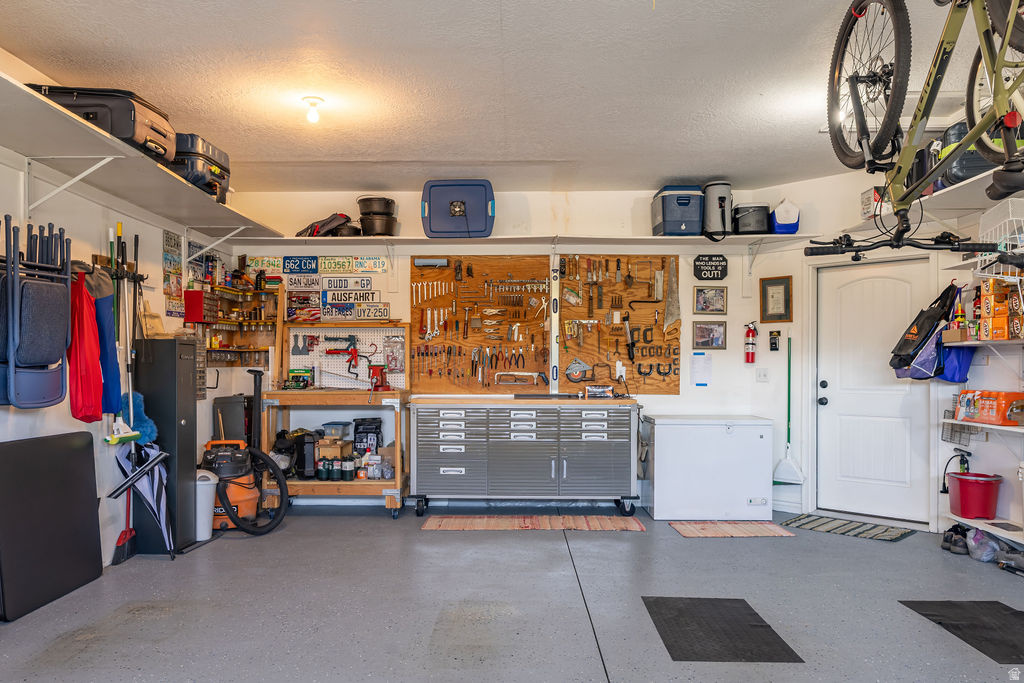
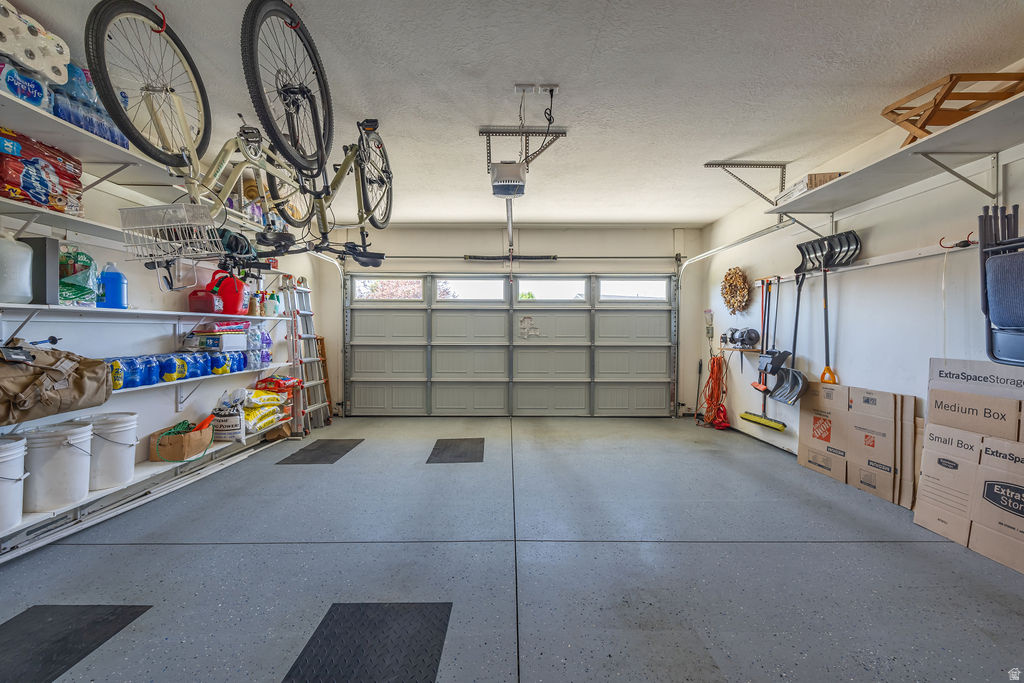
  • Garage Space2.0
  • water SourceCulinary
  • utilitiesNatural Gas Connected, Electricity Connected, Sewer Connected, Sewer: Public, Water Connected
  • roofAsphalt
  • lot featuresCul-De-Sac, Fenced: Full, Road: Paved, Sidewalks, Sprinkler: Auto-Full, View: Mountain
  • HEAT TYPEForced Air, Gas: Central
  • AIR CONDITIONINGCentral Air
  • sewerSewer: Connected, Sewer: Public
  • Disability FeaturesAccessible Hallway(s), Grip-Accessible Features, Ground Level, Accessible Entrance, Single Level Living, Customized Wheelchair Accessible
  • HOA AmenitiesPets Permitted, Picnic Area, Snow Removal
  • other exterior FeaturesPatio: Covered, Sliding Glass Doors, Triple Pane Windows, Patio: Open

Financial

  • Price Upon Request
  • Zoning Single-Family
View Virtual Tour

Logan

Explore

Work With Dwell

We are consistently a top brokerage in the Cache Valley area and constantly strive toward providing better real estate solutions for our clients through technology, education, and negotiation skills.

Follow us on Instagram