726 W 400 N
726 W 400 N
726 W 400 N
726 W 400 N
726 W 400 N
726 W 400 N
726 W 400 N
726 W 400 N
726 W 400 N
726 W 400 N
726 W 400 N
726 W 400 N
726 W 400 N
726 W 400 N
726 W 400 N
726 W 400 N
726 W 400 N
726 W 400 N
726 W 400 N
726 W 400 N
726 W 400 N
726 W 400 N
726 W 400 N
726 W 400 N
726 W 400 N
726 W 400 N
726 W 400 N
726 W 400 N
726 W 400 N
726 W 400 N
726 W 400 N
726 W 400 N
SEE ALL PHOTOS
726 W 400 N
726 W 400 N
726 W 400 N
726 W 400 N
726 W 400 N
726 W 400 N
726 W 400 N
726 W 400 N
726 W 400 N
726 W 400 N
726 W 400 N
726 W 400 N
726 W 400 N
726 W 400 N
726 W 400 N
726 W 400 N
726 W 400 N
726 W 400 N
726 W 400 N
726 W 400 N
726 W 400 N
726 W 400 N
726 W 400 N
726 W 400 N
726 W 400 N
726 W 400 N
726 W 400 N
726 W 400 N
726 W 400 N
726 W 400 N
726 W 400 N
726 W 400 N
Pending

726 W 400 N

726 W 400 N, Smithfield, UT 84335

$455,000
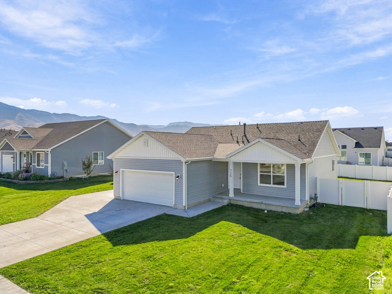
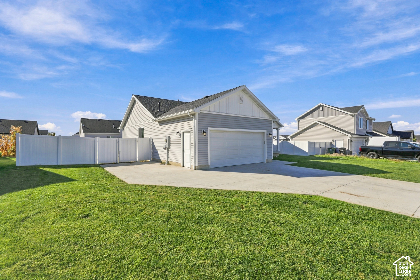
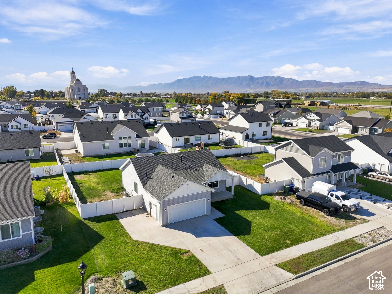
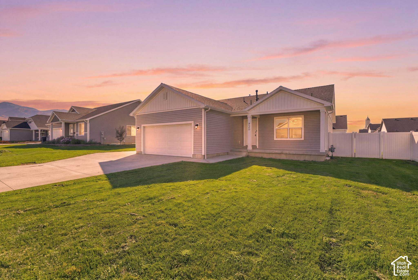
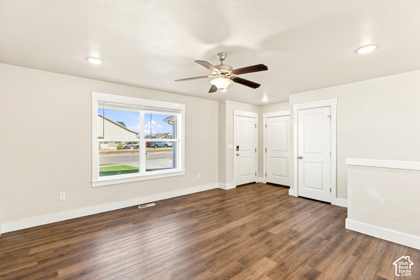
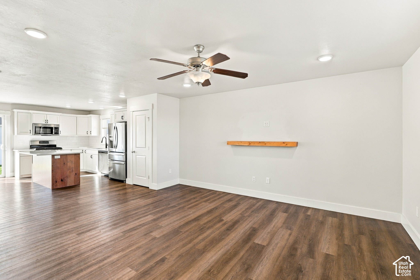
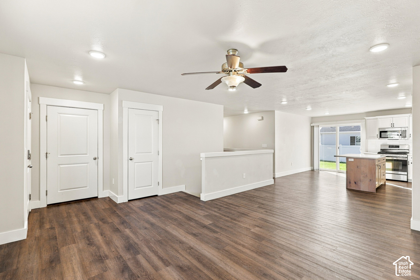
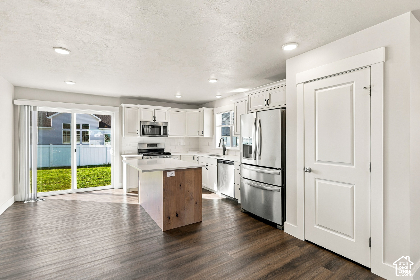
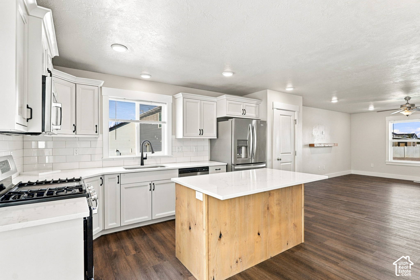
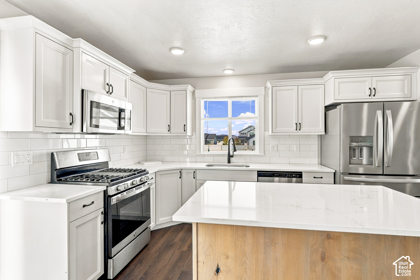
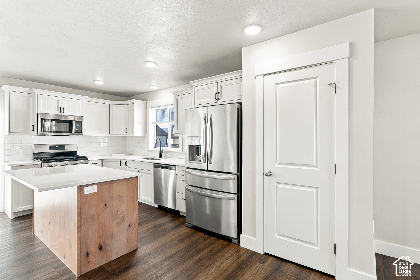
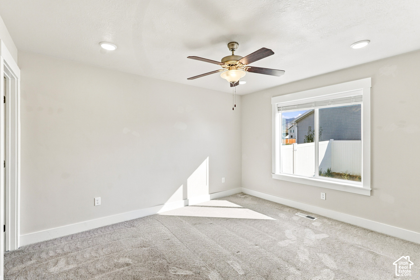
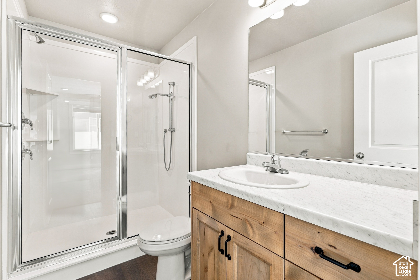
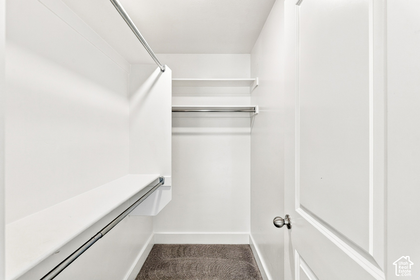
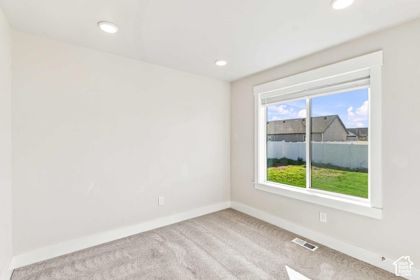
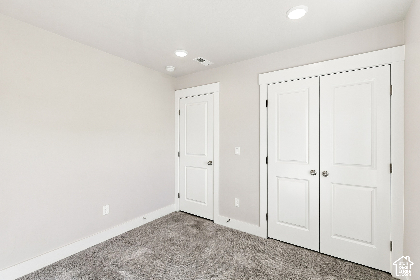
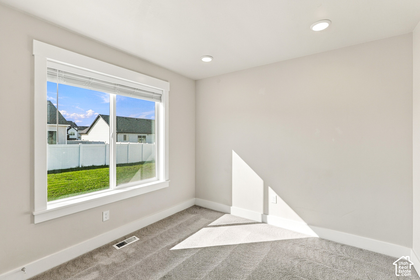
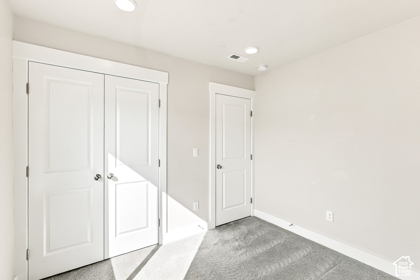
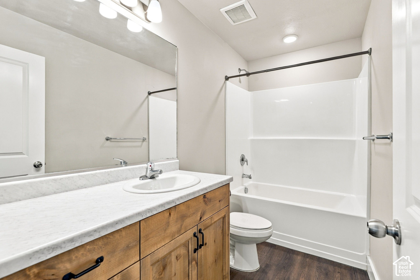
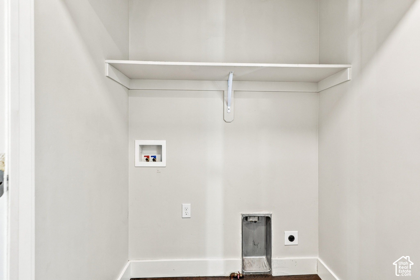
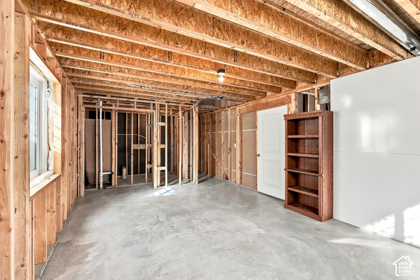
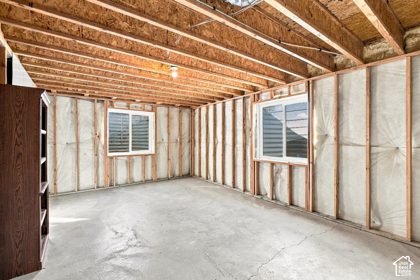
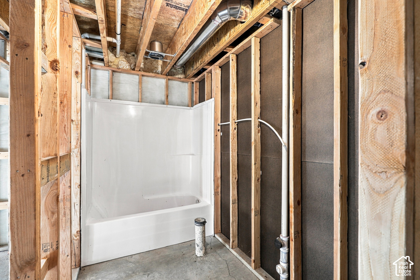
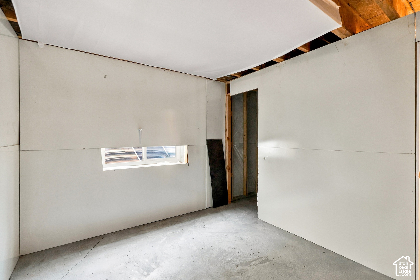
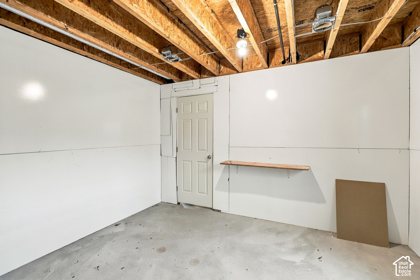
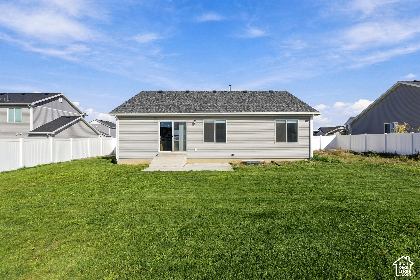
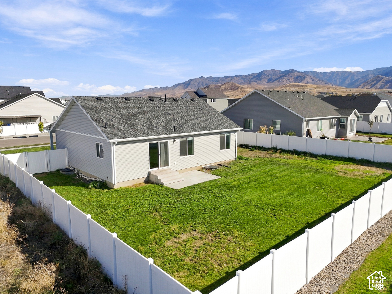
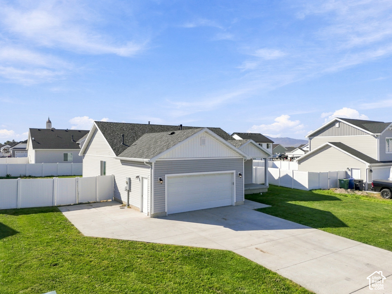
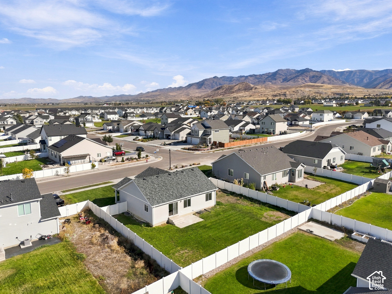
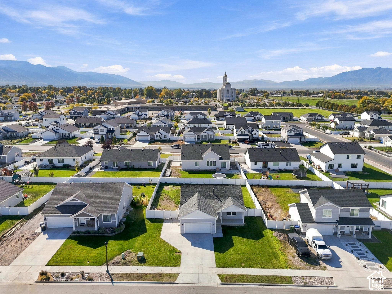
Clean, neat as a pin, and move-in ready! The spotless main level features freshly cleaned carpets. All kitchen appliances are included. The unfinished basement is framed; 3 large bedrooms all with walk-in closets; one of those bedrooms has an en-suite bath. So there is the potential for 6 bedrooms and 4 baths with two large living areas. This home is ready for you, it just needs furniture! Enjoy a fully-fenced yard with room for pets to roam. Great Smithfield location!

3
beds

2
baths

2,522 Sq.Ft. LIVING AREA

10,018.8 Sq.Ft. lot

Kayla Howard

Kayla Howard

Features & Amenities

Interior

  • total bedrooms3
  • Total bathrooms2
  • full bathrooms2
  • Laundry room Electric Dryer Hookup, Gas Dryer Hookup
  • Flooring Carpet, Tile
  • APPLIANCES Microwave, Refrigerator
  • other interior Features Bath: Primary, Closet: Walk-In, Disposal, Video Door Bell(s), Smart Thermostat(s)

Area & Lot

  • Status Pending
  • Living Area2,522 Sq.Ft.
  • Total Area2,522 Sq.Ft.
  • Lot Area10,018.8 Sq.Ft.
  • MLS® ID2190686
  • TypeResidential
  • YEAR BUILT2021
  • NeighborhoodSmithfield
  • Architecture StylesRambler/Ranch
  • Elementary SchoolBirch Creek
  • Middle SchoolNorth Cache
  • High SchoolSky View
  • School DistrictCache

Exterior

  • STORIES2
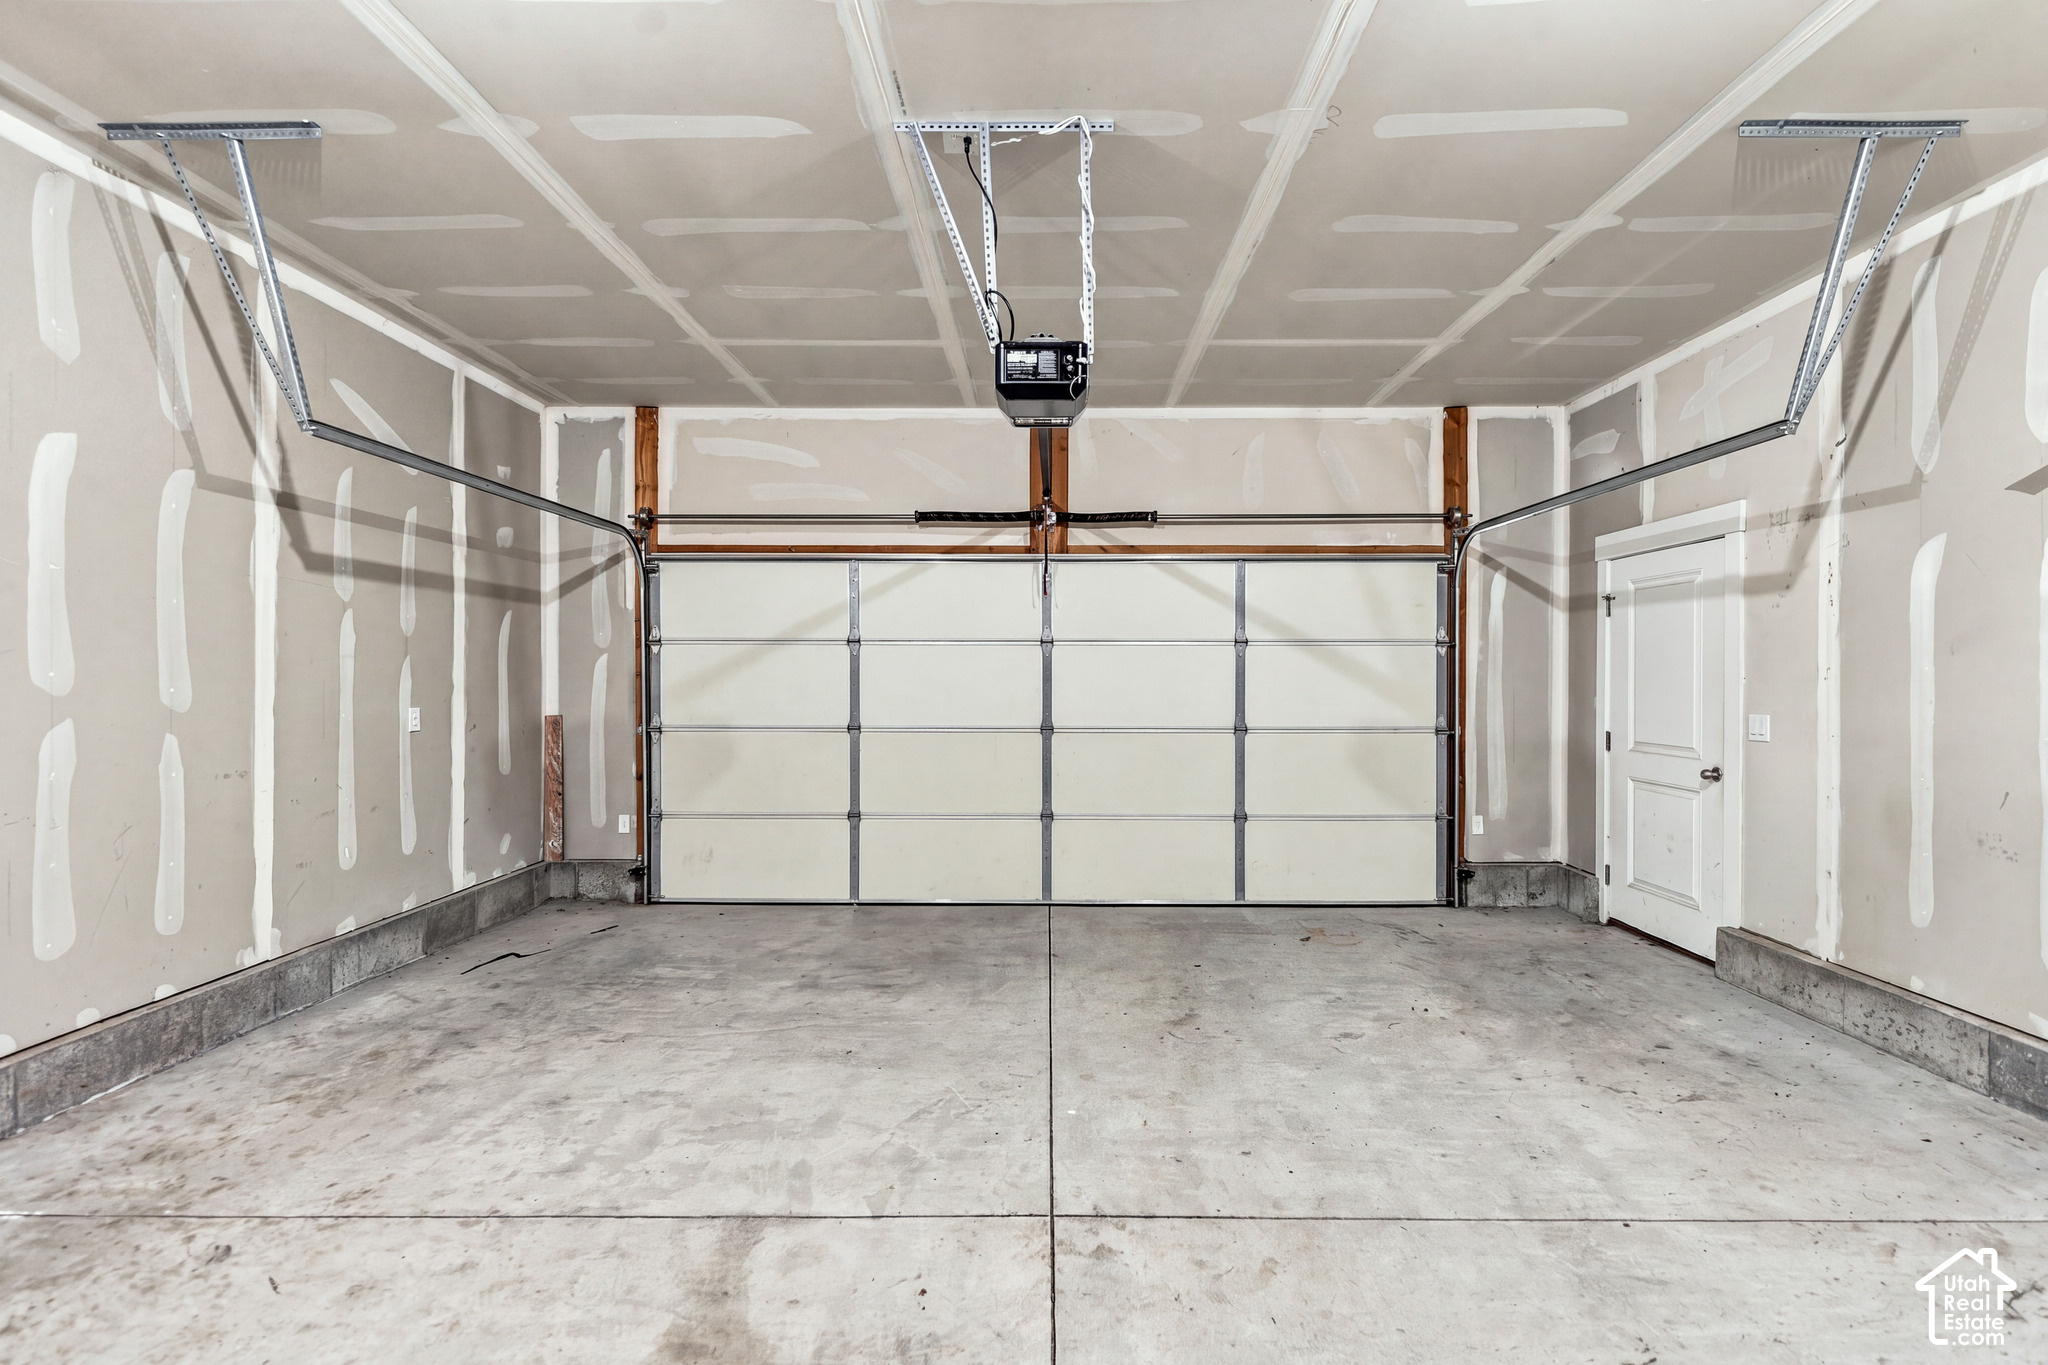
  • Garage Space2.0
  • water SourceCulinary
  • utilitiesNatural Gas Connected, Electricity Connected, Sewer Connected, Water Connected
  • roofAsphalt
  • lot featuresCurb Gutter, Fenced: Full, Road: Paved, Sidewalks, Sprinkler: Auto-Full
  • parkingAttached
  • HEAT TYPEForced Air, Gas: Central
  • AIR CONDITIONINGCentral Air
  • sewerSewer: Connected
  • other exterior FeaturesDouble Pane Windows, Lighting, Sliding Glass Doors, Patio: Open

Financial

  • Sales Price$455,000
  • Real Estate Tax $1,761/yr
  • HOA $15/mo
  • Zoning Single-Family
image

Schedule a Showing

We would love to show you our beautiful property. Please select your preferred date and time below. An agent will be in touch shortly to confirm your appointment.

Schedule a Showing

We would love to show you our beautiful property. Please select your preferred date and time below. An agent will be in touch shortly to confirm your appointment.

Thank you for your interest in 726 W 400 N, Smithfield, UT 84335. We are reviewing your request and will be in touch shortly!

Mortgage Calculator

Estimate your monthly mortgage payment, including the principal and interest, property taxes, and HOA. Adjust the values to generate a more accurate rate.
All estimates are provided for informational purposes only. Actual amounts may vary.
$0,000 Your Payment 20 15 65
$0,000 Your Payment

Smithfield

Explore

Work With Dwell

We are consistently a top brokerage in the Cache Valley area and constantly strive toward providing better real estate solutions for our clients through technology, education, and negotiation skills.

Follow us on Instagram