919 W 910 N
919 W 910 N
919 W 910 N
919 W 910 N
919 W 910 N
919 W 910 N
919 W 910 N
919 W 910 N
919 W 910 N
919 W 910 N
919 W 910 N
919 W 910 N
919 W 910 N
919 W 910 N
919 W 910 N
919 W 910 N
919 W 910 N
919 W 910 N
919 W 910 N
919 W 910 N
919 W 910 N
919 W 910 N
919 W 910 N
919 W 910 N
919 W 910 N
919 W 910 N
919 W 910 N
919 W 910 N
919 W 910 N
919 W 910 N
SEE ALL PHOTOS
919 W 910 N
919 W 910 N
919 W 910 N
919 W 910 N
919 W 910 N
919 W 910 N
919 W 910 N
919 W 910 N
919 W 910 N
919 W 910 N
919 W 910 N
919 W 910 N
919 W 910 N
919 W 910 N
919 W 910 N
919 W 910 N
919 W 910 N
919 W 910 N
919 W 910 N
919 W 910 N
919 W 910 N
919 W 910 N
919 W 910 N
919 W 910 N
919 W 910 N
919 W 910 N
919 W 910 N
919 W 910 N
919 W 910 N
919 W 910 N
Sold

919 W 910 N

919 W 910 N, Tremonton, UT 84337

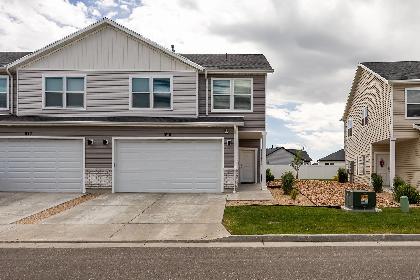
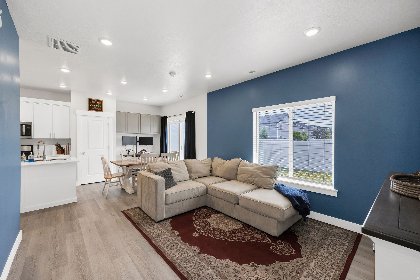
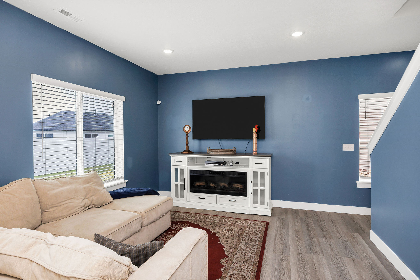
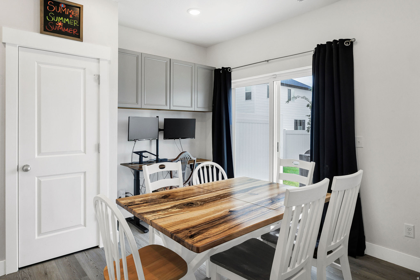
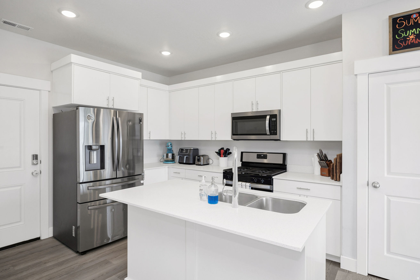
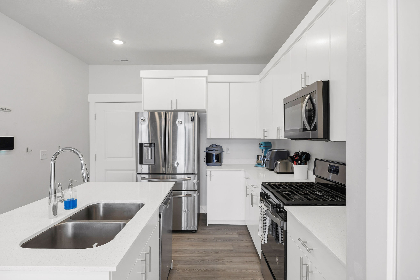
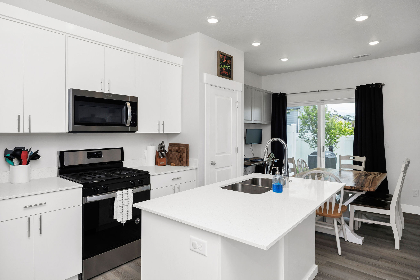
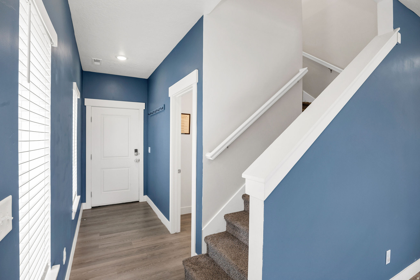
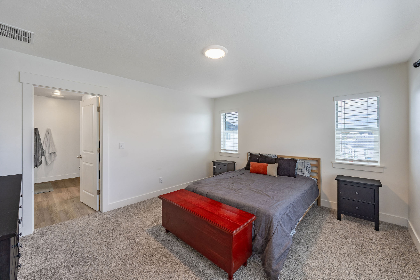
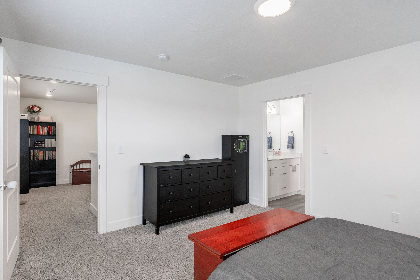
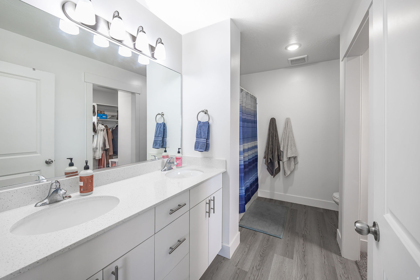
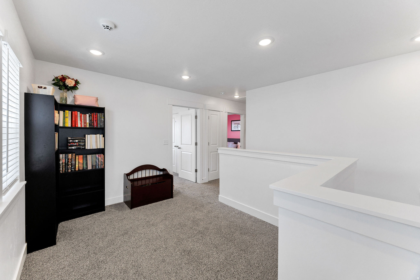
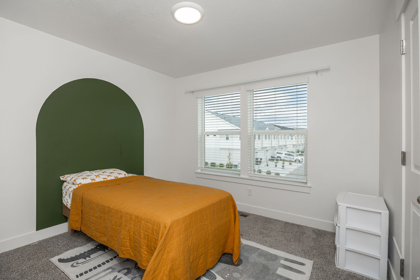
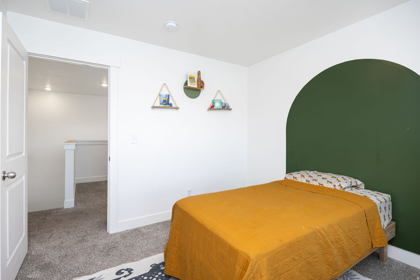
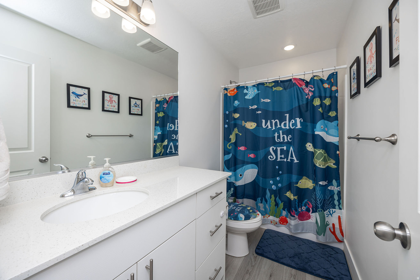
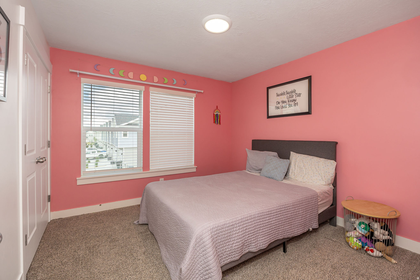
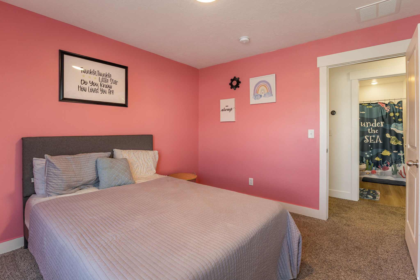
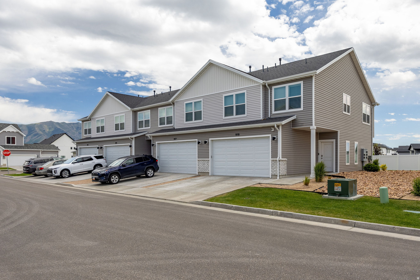
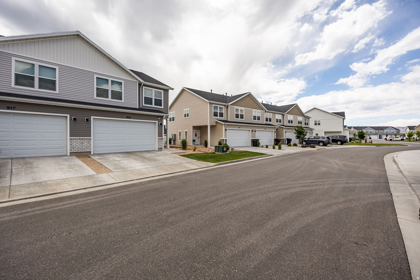
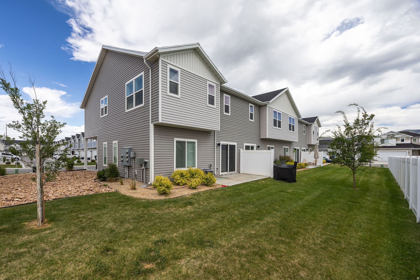
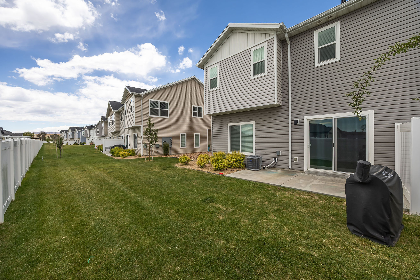
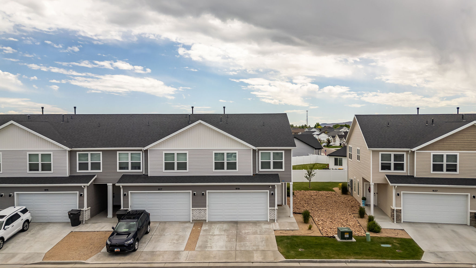
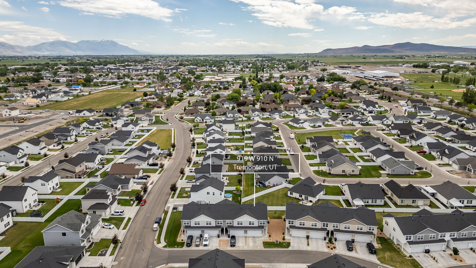
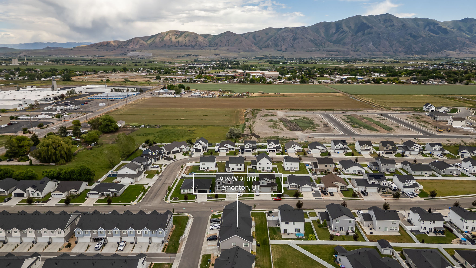
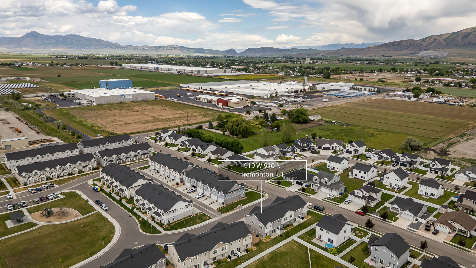
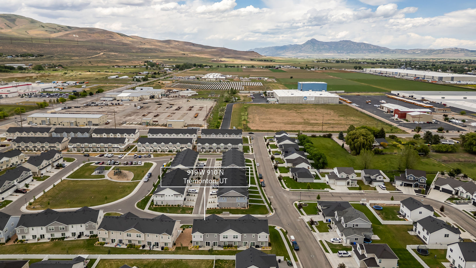
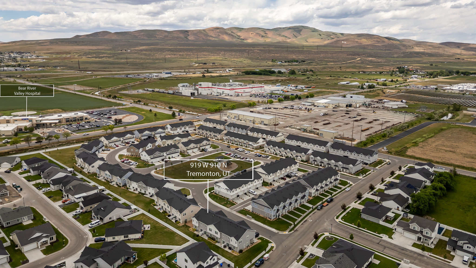
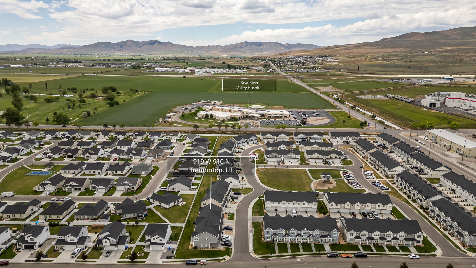
Hard-to-beat location in Tremonton if you want something low-maintenance and close to everything. This 3-bed, 2 1/2-bath townhouse sits right by Bear River Valley Hospital, making it perfect for healthcare workers or anyone wanting a quick, easy jump onto I-15. The main floor has an open layout that connects the living area right into the kitchen, so it feels spacious and works great for hosting. Upstairs, the master bedroom is a good size with its own private bath with dual vanity & walk-in closet. The best part is the HOA takes care of all the lawn care and snow removal, so you get your weekends back. It's clean, move-in ready, and super convenient to local parks and schools. Come take a look before it's gone!

3
beds

3
baths

1,550 Sq.Ft. LIVING AREA

871.2 Sq.Ft. lot

Rob Owens

Rob Owens

Features & Amenities

Interior

  • total bedrooms3
  • Total bathrooms3
  • full bathrooms2
  • half bathroom1
  • Flooring Carpet
  • APPLIANCES Microwave
  • other interior Features Bath: Primary, Closet: Walk-In, Disposal, Range: Gas, Range/Oven: Free Stdng, Video Door Bell(s), Smart Thermostat(s)

Area & Lot

  • Status Sold
  • Date Sold August 31, 2026
  • Living Area1,550 Sq.Ft.
  • Total Area1,550 Sq.Ft.
  • Lot Area871.2 Sq.Ft.
  • MLS® ID2163257
  • TypeTownhouse
  • YEAR BUILT2022
  • Architecture StylesTownhouse, Row-end
  • View DescriptionMountain(s)
  • Elementary SchoolNorth Park
  • Middle SchoolBear River
  • High SchoolBear River
  • School DistrictBox Elder

Exterior

  • STORIES2
  • Garage Space2.0
  • water SourceCulinary
  • utilitiesNatural Gas Connected, Electricity Connected, Sewer Connected, Water Connected
  • roofAsphalt
  • lot featuresCurb Gutter, Road: Paved, Sidewalks, View: Mountain
  • parkingAttached, Opener
  • HEAT TYPEGas: Central, 95 efficiency
  • AIR CONDITIONINGCentral Air
  • sewerSewer: Connected
  • Disability FeaturesAccessible Doors
  • HOA AmenitiesInsurance, Maintenance, Pet Rules, Pets Permitted, Picnic Area, Playground, Snow Removal
  • other exterior FeaturesDouble Pane Windows, Entry (Foyer), Sliding Glass Doors, Patio: Open

Financial

  • Price Upon Request
  • Zoning Single-Family
View Virtual Tour

Work With Dwell

We are consistently a top brokerage in the Cache Valley area and constantly strive toward providing better real estate solutions for our clients through technology, education, and negotiation skills.

Follow us on Instagram