99 S LJ CIR
99 S LJ CIR
99 S LJ CIR
99 S LJ CIR
99 S LJ CIR
99 S LJ CIR
99 S LJ CIR
99 S LJ CIR
99 S LJ CIR
99 S LJ CIR
99 S LJ CIR
99 S LJ CIR
99 S LJ CIR
99 S LJ CIR
99 S LJ CIR
99 S LJ CIR
99 S LJ CIR
99 S LJ CIR
99 S LJ CIR
99 S LJ CIR
99 S LJ CIR
99 S LJ CIR
99 S LJ CIR
99 S LJ CIR
99 S LJ CIR
99 S LJ CIR
99 S LJ CIR
99 S LJ CIR
99 S LJ CIR
99 S LJ CIR
99 S LJ CIR
99 S LJ CIR
99 S LJ CIR
99 S LJ CIR
99 S LJ CIR
99 S LJ CIR
99 S LJ CIR
99 S LJ CIR
99 S LJ CIR
99 S LJ CIR
SEE ALL PHOTOS
99 S LJ CIR
99 S LJ CIR
99 S LJ CIR
99 S LJ CIR
99 S LJ CIR
99 S LJ CIR
99 S LJ CIR
99 S LJ CIR
99 S LJ CIR
99 S LJ CIR
99 S LJ CIR
99 S LJ CIR
99 S LJ CIR
99 S LJ CIR
99 S LJ CIR
99 S LJ CIR
99 S LJ CIR
99 S LJ CIR
99 S LJ CIR
99 S LJ CIR
99 S LJ CIR
99 S LJ CIR
99 S LJ CIR
99 S LJ CIR
99 S LJ CIR
99 S LJ CIR
99 S LJ CIR
99 S LJ CIR
99 S LJ CIR
99 S LJ CIR
99 S LJ CIR
99 S LJ CIR
99 S LJ CIR
99 S LJ CIR
99 S LJ CIR
99 S LJ CIR
99 S LJ CIR
99 S LJ CIR
99 S LJ CIR
99 S LJ CIR
Courtesy of Dwell Realty Group, LLC
Sold

99 S LJ CIR

99 S LJ CIR, Logan, UT 84321

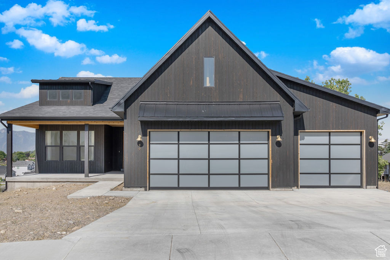
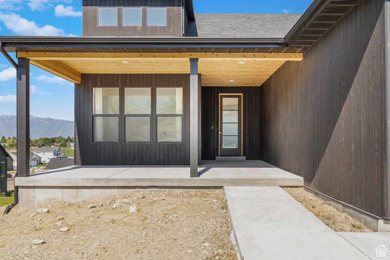
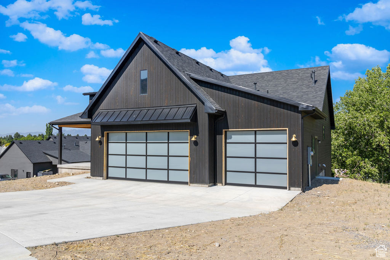
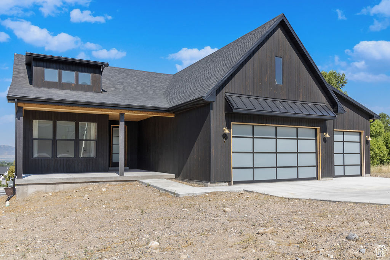
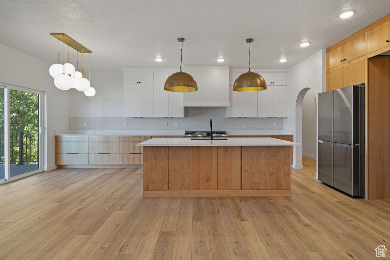
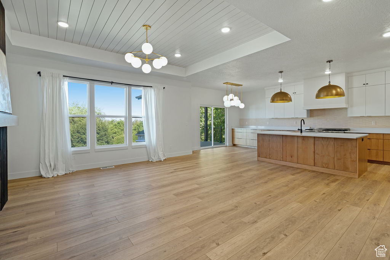
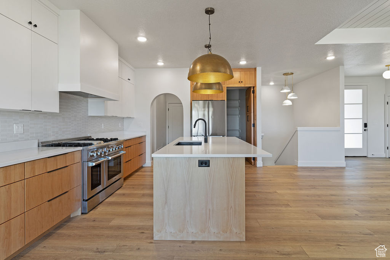
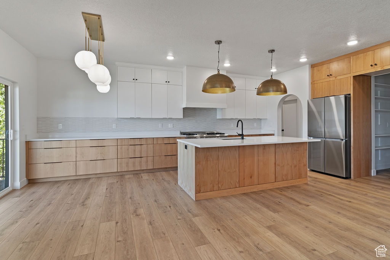
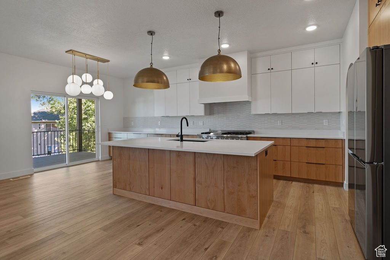
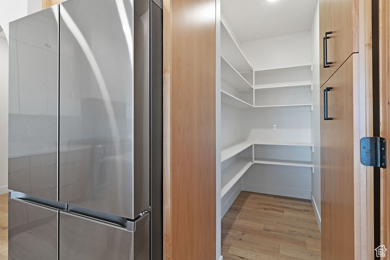
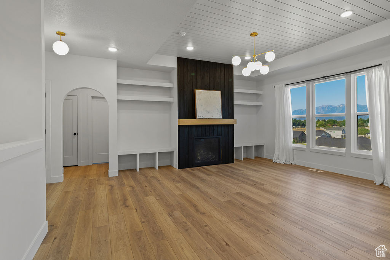
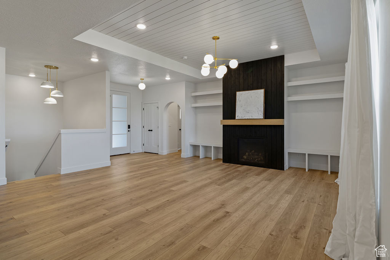
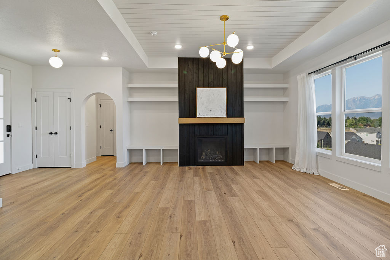
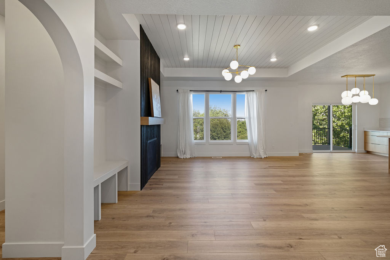
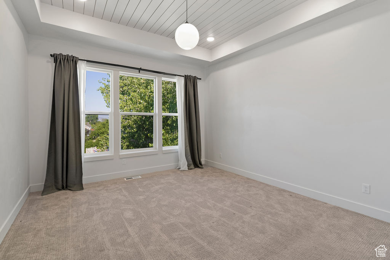
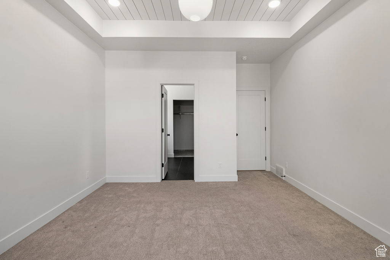
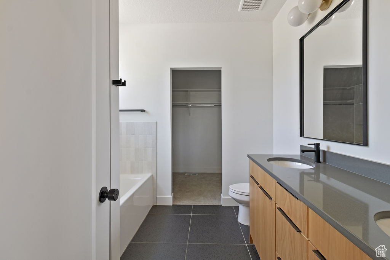
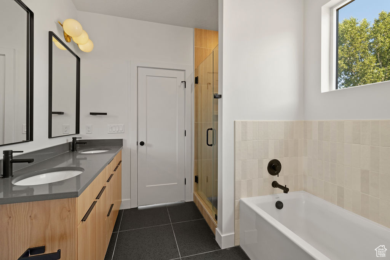
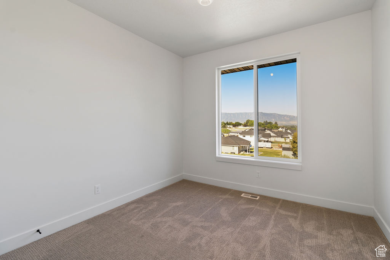
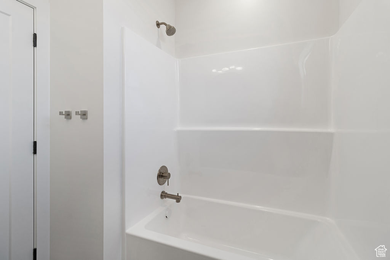
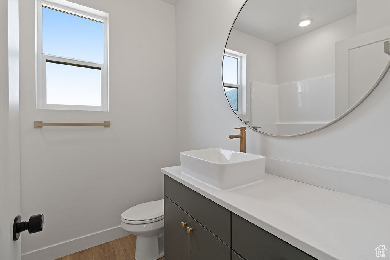
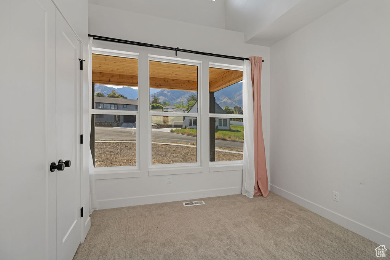
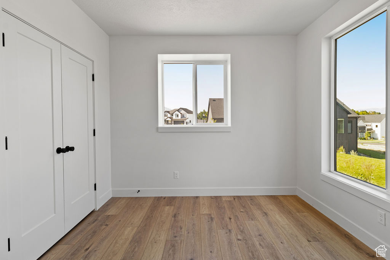
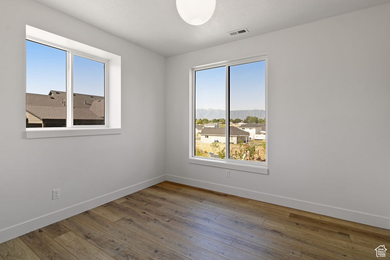
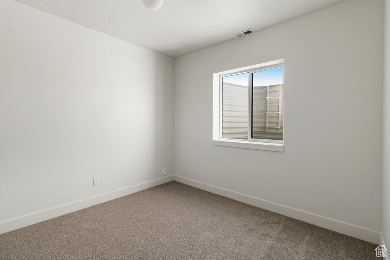
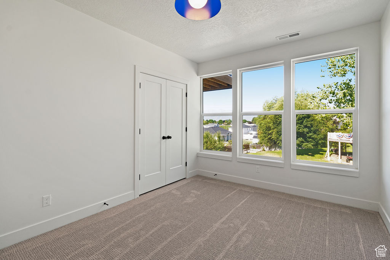
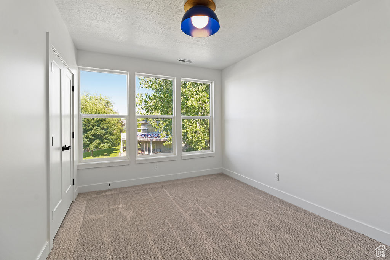
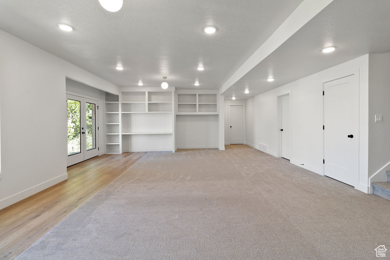
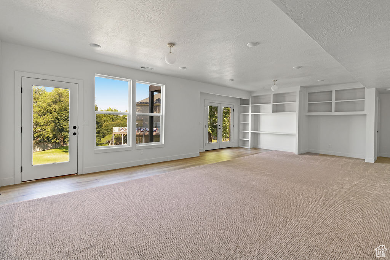
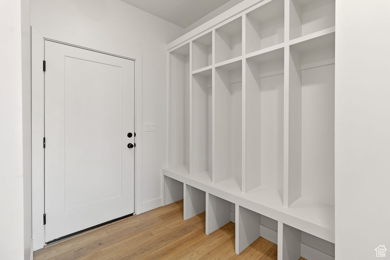
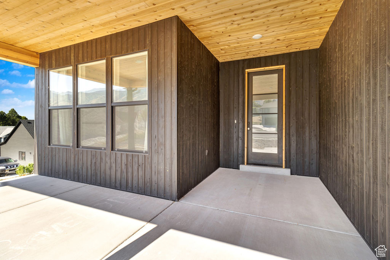
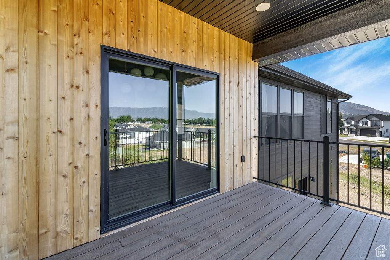
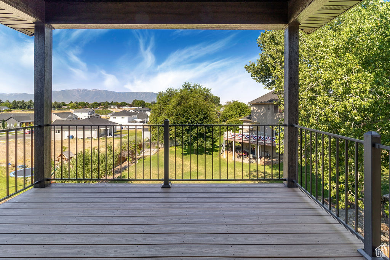
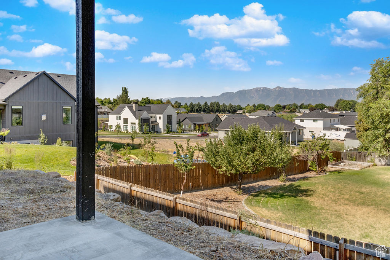
Meet the Raven house. This executive east bench custom home in the desirable Johnson Cove neighborhood is up for sale. Filled with upgrades and meticulous design details, this home is dressed to impress. The front exterior of the home is burned cedar shou sugi ban siding, sourced from the pacific northwest. Full walkout basement with views of the valley! The dream kitchen is packed with cabinets and counter space, and an extra large oven/range with a built in hood. When you come see it, make sure to check out the hidden pantry behind cabinet doors and the abundant storage space.

6
beds

3
baths

3,437 Sq.Ft. LIVING AREA

0.32 Acres lot

Skyler Smith

Skyler Smith

Features & Amenities

Interior

  • total bedrooms6
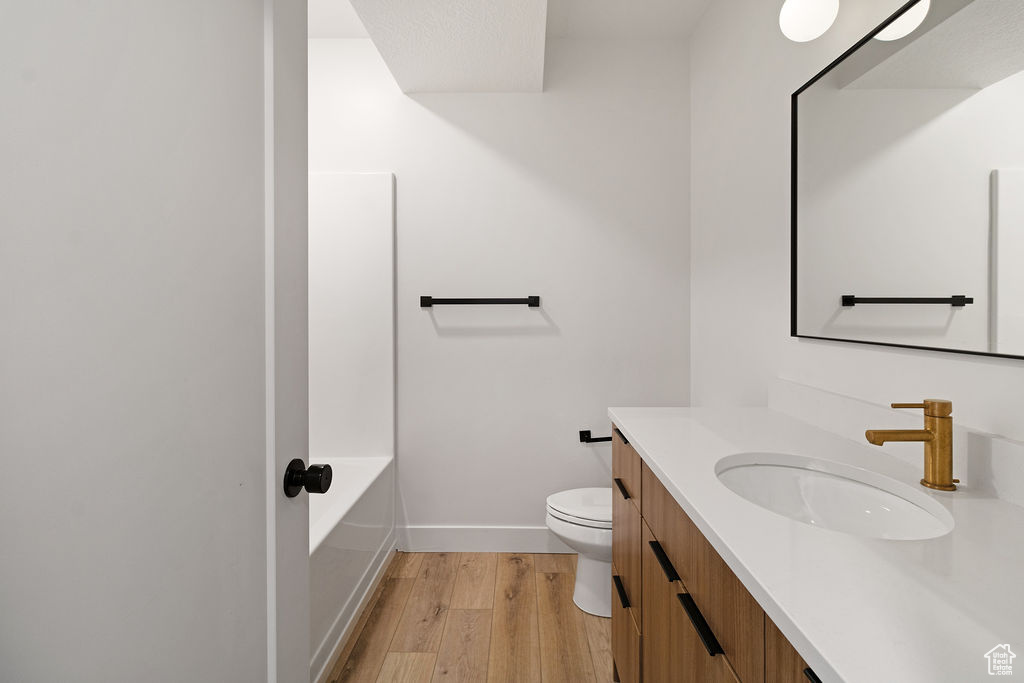
  • Total bathrooms3
  • full bathrooms3
  • Laundry room Electric Dryer Hookup
  • Flooring Carpet, Laminate, Tile
  • Fireplace Insert
  • APPLIANCES Range Hood, Refrigerator
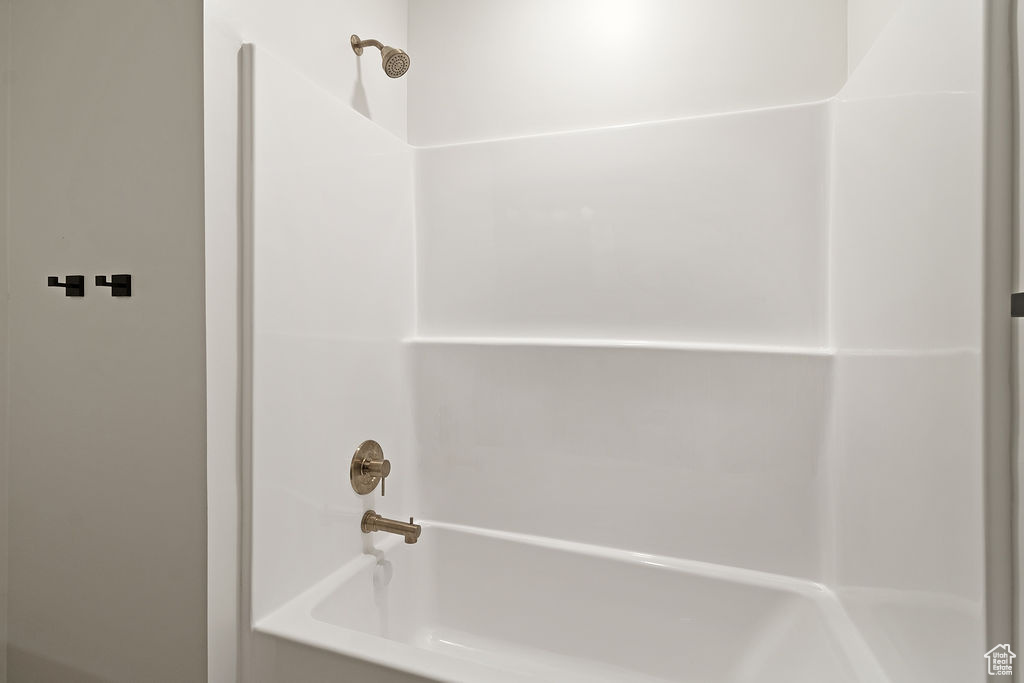
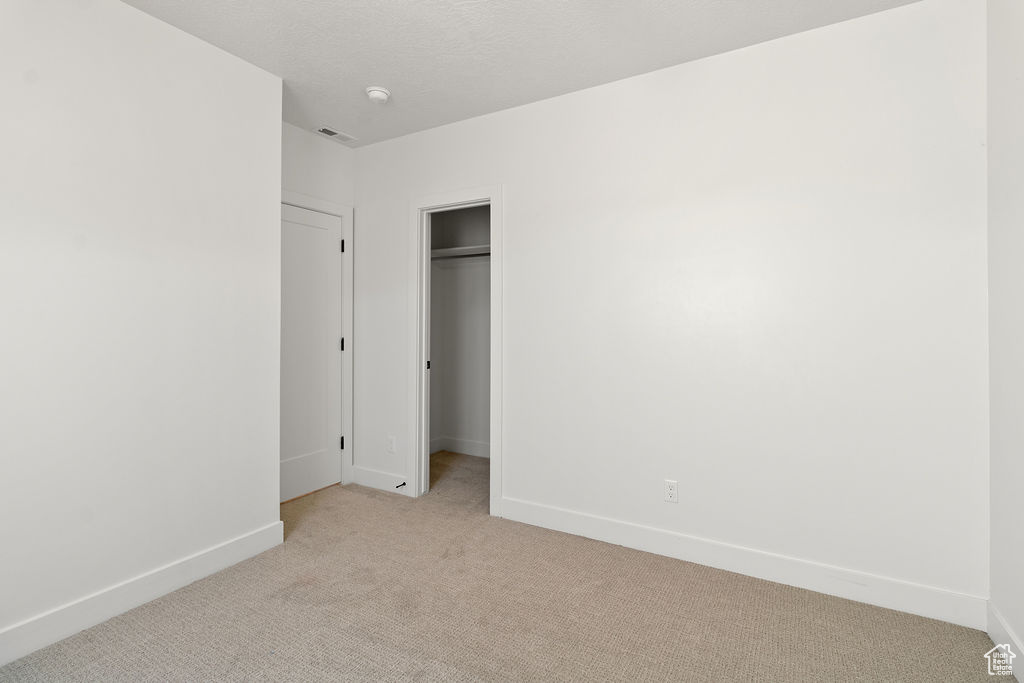
  • other interior Features Bath: Sep Tub/Shower, Closet: Walk-In, Disposal, Floor Drains, Gas Log, Great Room, Oven: Gas, Range/Oven: Built-In

Area & Lot

  • Status Sold
  • Date Sold August 23, 2024
  • Living Area3,437 Sq.Ft.
  • Total Area3,437 Sq.Ft.
  • Lot Area0.32 Acres
  • MLS® ID2011027
  • TypeResidential
  • YEAR BUILT2022
  • NeighborhoodUtah State University
  • Architecture StylesRambler/Ranch
  • View DescriptionMountain(s), Valley
  • Elementary SchoolWilson
  • Middle SchoolMt Logan
  • High SchoolLogan
  • School DistrictLogan

Exterior

  • STORIES2
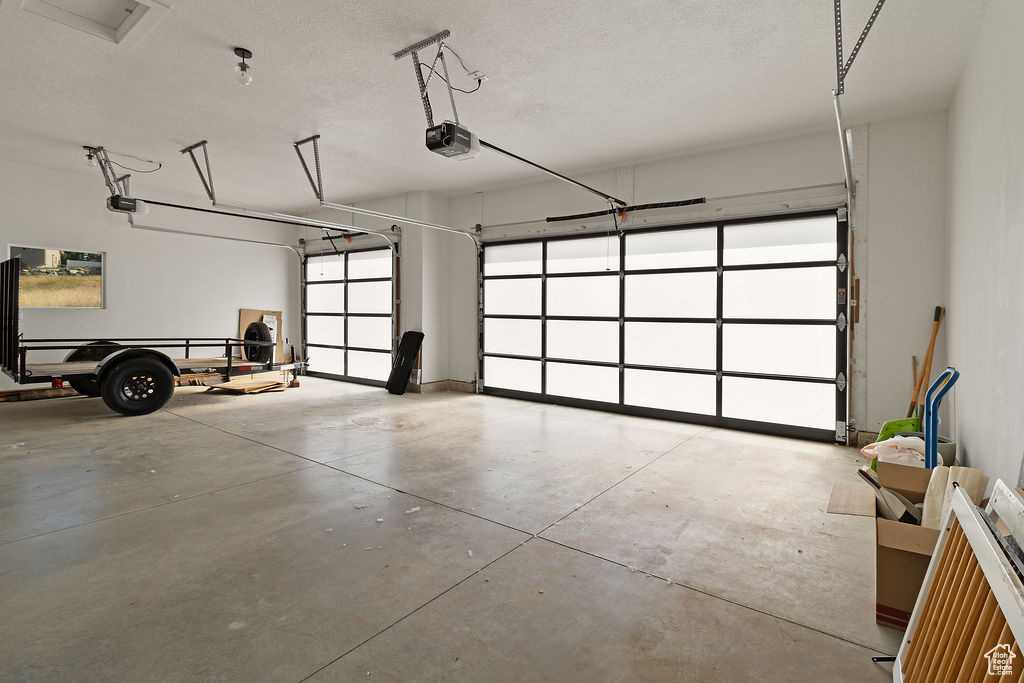
  • Garage Space3.0
  • water SourceCulinary
  • utilitiesNatural Gas Connected, Electricity Connected, Sewer Connected, Sewer: Public, Water Connected
  • roofAsphalt
  • lot featuresCul-De-Sac, Curb Gutter, Road: Paved, Sidewalks, Terrain: Grad Slope, View: Mountain, View: Valley
  • AIR CONDITIONINGCentral Air
  • sewerSewer: Connected, Sewer: Public
  • Disability FeaturesSingle Level Living
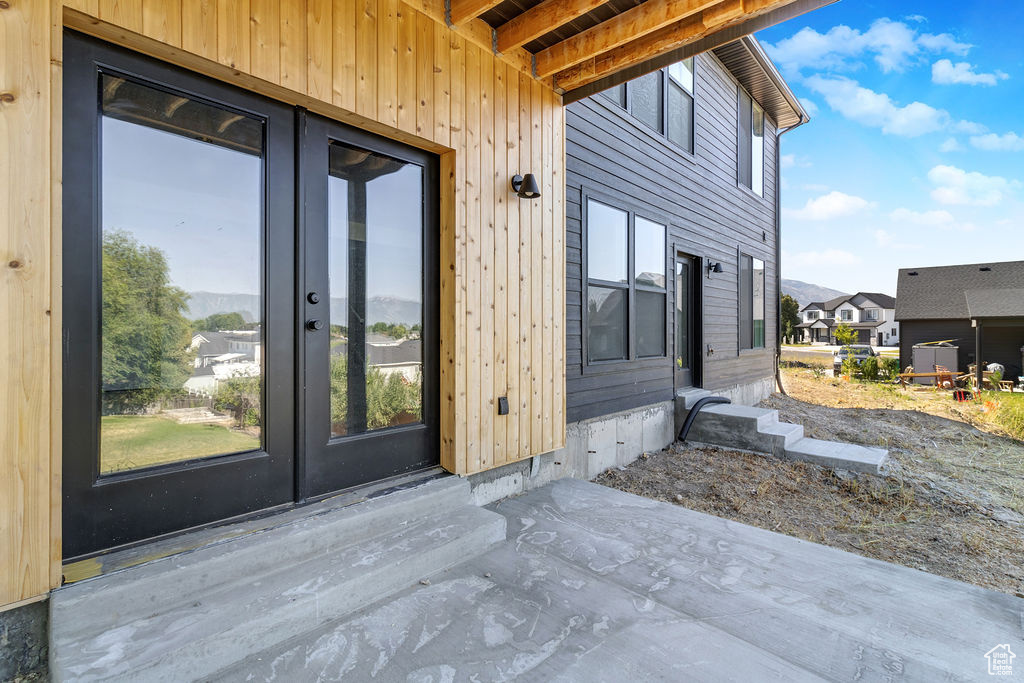
  • other exterior FeaturesBasement Entrance, Deck, Covered, Patio: Covered, Porch: Open, Sliding Glass Doors, Walkout

Financial

  • Price Upon Request
  • Zoning Single-Family

Utah State University

Go Aggies!

Explore

Work With Dwell

We are consistently a top brokerage in the Cache Valley area and constantly strive toward providing better real estate solutions for our clients through technology, education, and negotiation skills.

Follow us on Instagram